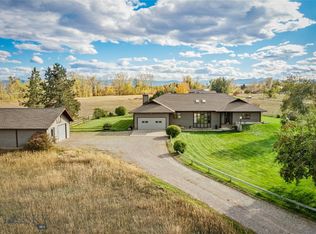
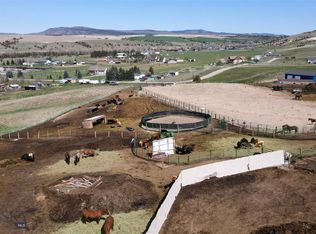
The Gallatin Valley views are stunning from this wonderful property, with 10.20 acres N of Belgrade (approx. 15 min. from airport). NO ZONING OR COVENANTS! The property has 2 residences. The larger home is 2,478 sq. ft., with 2-bedrooms, 1 bath on the upper level and a 1/2 bath, family room, third bedroom (new closet) and laundry facilities on the lower level. The full basement is a walkout. This is a Buffalo Alaska Built home with double-thick walls. A new deck has been constructed on the E side of the house. Both homes and shop have had metal roof replacements in the last six yrs. The second home is a 1026 sq. ft. manufactured home on a permanent foundation, with 2 bedrooms and 1 bath, plus a 2-car attached garage; new back deck. It is partially fenced for horses and has a small barn. Both homes are currently rented, and tenants are interested in staying. Several pumps are placed around the property for easily watering livestock. A seasonal ditch runs across the front of the property, and additional trees can be planted if desired. Keep this as an income property, live in either home and rent out the other one, or use as guest or family housing. SELLER WILL FINANCE. So many possibilities! Be sure to check out the virtual tour.
For sale
$1,200,000
1203 Duncan Rd, Belgrade, MT 59714
3beds
2,478sqft
Single Family Residence
Built in 1987
10.2 Acres Lot
$-- Zestimate®
$484/sqft
$-- HOA
What's special
Small barnPartially fenced for horsesFamily room
- 5 days
- 372
- 11
Likely to sell faster than
Zillow last checked:
Listing updated:
Listed by:
Debbie Jamieson 406-570-5674,
Bozeman Brokers,
Grant Jamieson 406-599-5796,
Bozeman Brokers
Source: Big Sky Country MLS,MLS#: 415136Originating MLS: Big Sky Country MLS
Facts & features
Interior
Bedrooms & bathrooms
- Bedrooms: 3
- Bathrooms: 2
- Full bathrooms: 1
- 1/2 bathrooms: 1
Rooms
- Room types: Dining Room, Full Bath, Kitchen, Living Room, Family Room
Bedroom
- Level: Main
Dining room
- Level: Main
Other
- Level: Main
Kitchen
- Level: Main
Living room
- Level: Main
Heating
- Baseboard, Electric
Cooling
- None
Appliances
- Included: Dryer, Dishwasher, Disposal, Microwave, Range, Refrigerator, Washer
- Laundry: In Basement
Features
- Window Treatments, Bedroom on Main Level
- Flooring: Laminate, Partially Carpeted
- Windows: Window Coverings
- Basement: Bathroom,Bedroom,Egress Windows,Rec/Family Area,Walk-Out Access
Interior area
- Total structure area: 2,478
- Total interior livable area: 2,478 sqft
- Finished area above ground: 1,260
Video & virtual tour
Property
Parking
- Total spaces: 4
- Parking features: Detached, Garage, Garage Door Opener
- Garage spaces: 4
- Has uncovered spaces: Yes
Features
- Levels: One
- Stories: 1
- Patio & porch: Deck, Porch
- Exterior features: Gravel Driveway
- Fencing: Cross Fenced,Partial,Wire
- Has view: Yes
- View description: Farmland, Mountain(s), Southern Exposure, Valley, Trees/Woods
- Waterfront features: Seasonal
Lot
- Size: 10.2 Acres
- Features: Lawn
Details
- Additional structures: Guest House
- Parcel number: REF14988
- Zoning description: None/Unknown
- Special conditions: None
Construction
Type & style
- Home type: SingleFamily
- Architectural style: Custom,Traditional
- Property subtype: Single Family Residence
Materials
- Hardboard, Vinyl Siding
- Roof: Metal
Condition
- New construction: No
- Year built: 1987
Utilities & green energy
- Sewer: Septic Tank
- Water: Well
- Utilities for property: Electricity Connected, Phone Available, Septic Available, Water Available
Community & HOA
Community
- Security: Heat Detector, Smoke Detector(s)
- Subdivision: Other
HOA
- Has HOA: No
Location
- Region: Belgrade
Financial & listing details
- Price per square foot: $484/sqft
- Annual tax amount: $3,858
- Date on market: 9/28/2026
- Cumulative days on market: 51 days
- Listing terms: Cash,1031 Exchange,Owner May Carry,3rd Party Financing
- Ownership: Full
- Lease term: Month To Month
- Total actual rent: 4600
- Electric utility on property: Yes
- Road surface type: Not Maintained, Paved
Estimated market value
Not available
Estimated sales range
Not available
Not available
Price history
| Date | Event | Price |
|---|---|---|
| 9/28/2026 | Listed for sale | $1,200,000-4%$484/sqft |
Source: Big Sky Country MLS #415136 Report a problem | ||
| 9/14/2026 | Listing removed | $1,250,000$504/sqft |
Source: Big Sky Country MLS #413714 Report a problem | ||
| 7/31/2026 | Listed for sale | $1,250,000$504/sqft |
Source: Big Sky Country MLS #412215 Report a problem | ||
| 8/4/2024 | Listing removed | -- |
Source: Zillow Rentals Report a problem | ||
| 7/20/2024 | Listed for rent | $2,600$1/sqft |
Source: Zillow Rentals Report a problem | ||
Public tax history
Tax history is unavailable.
Monthly payment
Est. payment
Payment breakdown
Explore the cost of this home by adjusting the details. Changes won't be saved.Climate risks
Neighborhood: 59714
Similar homes
- $1,199,0004 bd3 ba2.7k sqft606 Frank Rd, Belgrade, MT 59714For Sale
 MLS ID #410299, Chelsea Stewart, ERA Landmark Real Estate. Big Sky Country MLS
 - $975,0003 bd3 ba2.4k sqft1117 Antelope Ridge Rd, Belgrade, MT 59714For Sale
 MLS ID #410923, Dan Reddick, Berkshire Hathaway - Bozeman. Big Sky Country MLS
 - $1,399,0004 bd2 ba2.4k sqft827 Antelope Ridge Rd, Belgrade, MT 59714For Sale
 MLS ID #413746, Curt VanDyken, Venture West Realty. Big Sky Country MLS
 - $1,550,0005 bd2 ba2.2k sqft7135 Raven Dr, Belgrade, MT 59714For Sale
 MLS ID #410400, Krista Menzel, RE/MAX Legacy. Big Sky Country MLS
