Skip main navigation
Sold
  • $598,300

    1203 Serenity Ct, Raymore, MO 63082

    4beds
    2,800sqft
    Single Family Residence
    Built in 2016
    -- sqft lot
    $598,300 Zestimate®
    $214/sqft
    $2,785 Estimated rent

    Home value

    $598,300

    $562,000 - $634,000

    $2,785/mo

    Zestimate® history
    Loading
    Loading...

    Owner options

    List your home for rent

    $2,785/mo

    Rent Zestimate®

    Find your next renter with Zillow Rental Manager. Plus, with online applications, you can quickly screen prospective tenants – for free.

    Learn more

    $2,785/mo

    Rent Zestimate®

    Refinance and save

    $5,020/mo

    Est. payment

    Refinancing to a lower rate could help reduce your monthly payments and save thousands over the life of the loan.

    See today's rates

    $5,020/mo

    Est. payment

    Explore your selling options

    Work with a Zillow partner agent

    Leverage their expertise and Zillow's premium Showcase listings to get your home seen by more buyers.

    Get started

    List with your own agent

    Get your home in front of millions of buyers by listing it on Zillow.

    Learn how to do it

    Sell it yourself

    Take full control of how buyers see your home on Zillow by listing For Sale by Owner (FSBO).

    List your home

    What's special

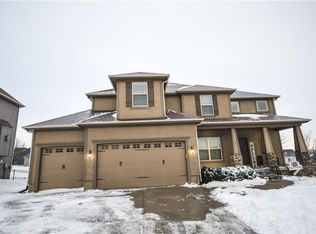
    New JFE Construction Creekside II plan featuring unique style and design featuring open floor plan on both main and lower level. Spacious master bedroom suite features large walk-in closet, master bath with spacious tiled shower, and convenient laundry room. Lower level has large family room with wet bar, 2 bedrooms and bath. Crown moldings in great room and entry, wood feature ceiling in master bedroom, custom barn door, gas cooktop, 12x15 covered porch are just a few of the features found in the home. Home is on private cul-de-sac golf lot looking down the fairway. Under construction with summer completion date! Creekmoor Offers: 108 Acre Lake / Golf / Hiking & Biking Trails / Swimming Pool walk-in zero entry / Tennis Courts

    This property is off market, which means it's not currently listed for sale or rent on Zillow. This may be different from what's available on other websites or public sources.
    Zillow last checked:

    Listing updated:

    Listing Provided by:

    Linda L Martin 816-309-1328,

    ReeceNichols South,

    Shelby Briggs Austin 888-220-0988,

    ReeceNichols - Overland Park

    Bought with:

    Linda L Martin, BR00025245

    Source: Heartland MLS as distributed by MLS GRID,MLS#: 1983684MLS Logo

    Facts & features

    Interior

    Bedrooms & bathrooms
    • Bedrooms: 4
    • Bathrooms: 3
    • Full bathrooms: 3
    Primary bedroom
    • Features: Walk-In Closet(s)
    • Level: First
    Bedroom 2
    • Features: All Carpet
    Bedroom 3
    • Features: All Carpet
    • Level: Lower
    Bedroom 4
    • Features: All Carpet
    • Level: Lower
    Primary bathroom
    • Features: Ceramic Tiles, Double Vanity, Separate Shower And Tub
    • Level: First
    Breakfast room
    • Level: First
    Family room
    • Features: All Carpet, Wet Bar
    • Level: Lower
    Great room
    • Features: Fireplace
    • Level: First
    Kitchen
    • Features: Kitchen Island, Pantry
    • Level: First
    Laundry
    • Features: Ceramic Tiles
    • Level: First
    Heating
    • Forced Air
    Cooling
    • Electric
    Appliances
    • Included: Dishwasher, Disposal, Microwave, Built-In Oven
    • Laundry: Bedroom Level
    Features
    • Custom Cabinets, Kitchen Island, Walk-In Closet(s), Wet Bar
    • Flooring: Carpet
    • Basement: Finished,Full,Walk-Out Access
    • Number of fireplaces: 1
    • Fireplace features: Gas Starter, Great Room
    Interior area
    • Total structure area: 2,800
    • Total interior livable area: 2,800 sqft
    • Finished area above ground: 1,744

    Property

    Parking
    • Total spaces: 3
    • Parking features: Attached, Garage Faces Front
    • Attached garage spaces: 3
    Features
    • Patio & porch: Covered
    Lot
    • Features: Cul-De-Sac
    Details
    • Parcel number: 2204872

    Construction

    Type & style
    • Home type: SingleFamily
    • Architectural style: Traditional
    • Property subtype: Single Family Residence
    Materials
    • Stucco & Frame
    • Roof: Composition
    Condition
    • New Construction
    • New construction: Yes
    • Year built: 2016
    Details
    • Builder model: Creekside II
    • Builder name: JFE Construction

    Utilities & green energy

    • Sewer: Grinder Pump
    • Water: Public

    Community & neighborhood

    Location
    • Region: Raymore
    • Subdivision: Creekmoor- Westbrook at

    HOA & financial

    HOA
    • HOA fee: $1,356 annually
    • Amenities included: Clubhouse, Exercise Room, Golf Course, Putting Green, Pool, Tennis Court(s)

    Other

    Other facts
    • Listing terms: Cash,Conventional
    • Ownership type: Private

    Price history

    DateEventPrice
    3/30/2017Sold--
    Source: Heartland MLS as distributed by MLS GRID #1983684 Report a problem

    Public tax history

    Tax history is unavailable.

    Neighborhood: 64083

    Nearby schools

    GreatSchools rating
    Schools provided by the listing agent
    • Elementary: Creekmoor
    • Middle: Raymore-Peculiar
    • High: Raymore-Peculiar

    Source: Heartland MLS as distributed by MLS GRID. This data may not be complete. We recommend contacting the local school district to confirm school assignments for this home.

    Get pre-qualified for a loan
    At Zillow Home Loans, we can pre-qualify you in as little as 5 minutes with no impact to your credit score.

    An equal housing lender. NMLS #10287.