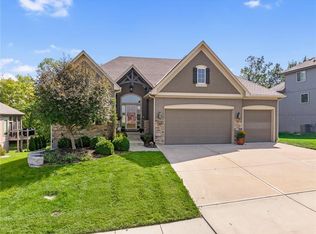
Simply the best! This former JFE Construction Model is a must see Creekmoor opportunity! Nearly 3,000 square feet of unsurpassed quality , design and appeal. This open and impressive 4 bedroom, 3 bath layout features: custom wood accented ceilings, custom barn door, massive primary bedroom, rainfall shower, fenced yard and more. This meticulously maintained home has a wonderful East facing 12x15 screened deck, patio with hot tub, wet bar and tons of storage. All this situated on a quiet and peaceful cul-de-sac backing to Creekmoor's legendary 9th hole.
Enjoy Creekmoor amenities including private lake, championship golf, trails, pool, tennis/pickleball, fitness center, clubhouse, bar/grill and more! Why spend more to build...this is completely turn-key Raymore home is ready for delivery today!
Sold
Zillow last checked:
Listing updated:
Bought with:
Chase Routon, 2020034212
Real Broker, LLC
Source: Heartland MLS as distributed by MLS GRID,MLS#: 2595096
Price history
| Date | Event | Price |
|---|---|---|
| 3/3/2026 | Sold | -- |
Source:  Heartland MLS as distributed by MLS GRID #2595096 Report a problem Heartland MLS as distributed by MLS GRID #2595096 Report a problem | ||
| 2/12/2026 | Pending sale | $715,000$239/sqft |
Source: Heartland MLS as distributed by MLS GRID #2595096 Report a problem | ||
| 2/5/2026 | Contingent | $715,000$239/sqft |
Source: Heartland MLS as distributed by MLS GRID #2595096 Report a problem | ||
| 1/8/2026 | Listed for sale | $715,000+17.2%$239/sqft |
Source: Heartland MLS as distributed by MLS GRID #2595096 Report a problem | ||
| 6/28/2024 | Sold | -- |
Source: Heartland MLS as distributed by MLS GRID #2490168 Report a problem | ||
| 6/2/2024 | Pending sale | $610,000$204/sqft |
Source: Heartland MLS as distributed by MLS GRID #2490168 Report a problem | ||
| 5/30/2024 | Listed for sale | $610,000+4.3%$204/sqft |
Source: Heartland MLS as distributed by MLS GRID #2490168 Report a problem | ||
| 9/13/2023 | Sold | -- |
Source: Heartland MLS as distributed by MLS GRID #2444230 Report a problem | ||
| 8/6/2023 | Pending sale | $585,000$196/sqft |
Source: Heartland MLS as distributed by MLS GRID #2444230 Report a problem | ||
| 8/4/2023 | Listed for sale | $585,000+25.7%$196/sqft |
Source: Heartland MLS as distributed by MLS GRID #2444230 Report a problem | ||
| 5/18/2020 | Sold | -- |
Source: Agent Provided Report a problem | ||
| 5/14/2020 | Price change | $465,500-4.4%$156/sqft |
Source: Keller Williams Platinum Prtnr #2206807 Report a problem | ||
| 4/4/2020 | Pending sale | $487,000$163/sqft |
Source: Keller Williams Platinum Prtnr #2206807 Report a problem | ||
| 2/12/2020 | Price change | $487,000-1%$163/sqft |
Source: Keller Williams Platinum Prtnr #2206807 Report a problem | ||
| 10/25/2019 | Listed for sale | $492,000$165/sqft |
Source: Keller Williams Platinum Prtnr #2194829 Report a problem | ||
Get a cash offer in 3 minutes
Find out how much your home could sell for in as little as 3 minutes with a no-obligation cash offer.
Estimated market value
$693,500
