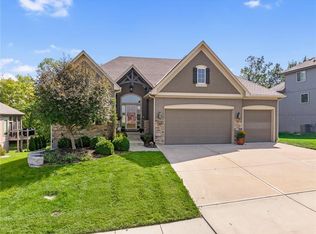
This beautiful home is located in the Creekmoor golf course community. The home is the popular Westhampton plan by SAB, it epitomizes upscale living in a maintenance provided community. A short, leisurely stroll will lead you to the clubhouse, where you can indulge in culinary delights at the restaurant, soak up the sun by the pool, challenge your friends to a game of tennis, or maintain your fitness regimen in the well-appointed exercise room. The heart of this home is the kitchen, with granite countertops, a generous island, a walk-in pantry, and stainless steel appliances including the refrigerator and a gas stove. The harmonious flow of the open floor plan allows for effortless entertaining and gatherings. Every inch of this residence has been adorned with top-tier upgrades, from the glistening hardwood flooring to the exquisite stonework. The private owner's suite is a sanctuary unto itself in the primary bath you will find double sinks a separate tub and shower and the convenience of the laundry access through the closet. A second main-level bedroom provides flexibility & convenience, ideal for guests or a home office. The abundance of windows ensures an influx of natural light throughout. Descend to the lower level where you will find a spacious recreational room, oversized 3rd bedroom with a large walk in closet and an abundance of unfinished storage. The covered deck and patio beckons you to unwind and enjoy the scenic views of the trees and creek. With its perfect fusion of luxury, location, and lifestyle, this residence promises an extraordinary living experience.
Sold
Zillow last checked:
Listing updated:
Bought with:
Don Mayer, SP00044844
ReeceNichols -Johnson County W
Source: Heartland MLS as distributed by MLS GRID,MLS#: 2547032
Price history
| Date | Event | Price |
|---|---|---|
| 6/19/2025 | Sold | -- |
Source:  Heartland MLS as distributed by MLS GRID #2547032 Report a problem Heartland MLS as distributed by MLS GRID #2547032 Report a problem | ||
| 5/6/2025 | Pending sale | $500,000$216/sqft |
Source: Heartland MLS as distributed by MLS GRID #2547032 Report a problem | ||
| 5/2/2025 | Listed for sale | $500,000+37.7%$216/sqft |
Source: Heartland MLS as distributed by MLS GRID #2547032 Report a problem | ||
| 2/15/2019 | Sold | -- |
Source: Heartland MLS as distributed by MLS GRID #45001_2103809 Report a problem | ||
| 4/28/2018 | Pending sale | $363,033$157/sqft |
Source: ReeceNichols Cedar Tree Square #2103809 Report a problem | ||
| 4/28/2018 | Listed for sale | $363,033$157/sqft |
Source: ReeceNichols Cedar Tree Square #2103809 Report a problem | ||
Get a cash offer in 3 minutes
Find out how much your home could sell for in as little as 3 minutes with a no-obligation cash offer.
Estimated market value
$498,600
