Under contract-accepting backup offers. Welcome to this 2 bedroom, 2 bathroom, 2-car garage home that offers great value in a desirable neighborhood with NO HOA. Roof 2022, HVAC 2023. Tile and wood laminate flooring throughout the home. The open living room and dining room are comfortably nestled between kitchen and bedrooms. The primary suite includes a large walk-in closet, en suite bathroom with shower, ceiling fan and sliding doors to the back yard. The guest bath includes a tub/shower combination. This kitchen offers more than just a refrigerator, range, dishwasher and microwave. Plentiful cabinets, a breakfast bar, closet pantry and newer disposal allow for mealtime creativity - a true recipe for success. The inside utility leads to the garage on one side and side yard with a useful shed on the other. Located near shopping, restaurants, and great schools. Only minutes to I-4. Come visit this home today to see all that it has to offer.
Under contract
$265,000
1203 W Redbud St, Plant City, FL 33563
2beds
1,103sqft
Single Family Residence
Built in 1979
9,750 Square Feet Lot
$261,000 Zestimate®
$240/sqft
$-- HOA
What's special
Breakfast barNewer disposalCloset pantry
- 34 days |
- 172 |
- 5 |
Likely to sell faster than
Zillow last checked:
Listing updated:
Listed by:
Renee Corzine 813-716-6007,
KELLER WILLIAMS-PLANT CITY 813-759-1200
Source: Stellar MLS,MLS#: TB8520670 Originating MLS: Suncoast Tampa
Originating MLS: Suncoast Tampa
Facts & features
Interior
Bedrooms & bathrooms
- Bedrooms: 2
- Bathrooms: 2
- Full bathrooms: 2
Rooms
- Room types: Utility Room
Primary bedroom
- Features: Ceiling Fan(s), En Suite Bathroom, Shower No Tub, Walk-In Closet(s)
- Level: First
- Area: 168 Square Feet
- Dimensions: 14x12
Bedroom 2
- Features: Ceiling Fan(s), Built-in Closet
- Level: First
- Area: 132 Square Feet
- Dimensions: 12x11
Balcony porch lanai
- Features: Ceiling Fan(s), No Closet
- Level: First
- Area: 180 Square Feet
- Dimensions: 20x9
Dining room
- Level: First
- Area: 72 Square Feet
- Dimensions: 9x8
Kitchen
- Features: Breakfast Bar, Pantry
- Level: First
- Area: 120 Square Feet
- Dimensions: 15x8
Laundry
- Features: Ceiling Fan(s), No Closet
- Level: First
- Area: 56 Square Feet
- Dimensions: 8x7
Living room
- Features: Ceiling Fan(s)
- Level: First
- Area: 252 Square Feet
- Dimensions: 18x14
Heating
- Electric, Heat Pump
Cooling
- Central Air
Appliances
- Included: Dishwasher, Disposal, Electric Water Heater, Microwave, Range, Refrigerator
- Laundry: Laundry Room
Features
- Ceiling Fan(s), Walk-In Closet(s)
- Flooring: Laminate, Tile
- Doors: Sliding Doors
- Has fireplace: No
Interior area
- Total structure area: 2,054
- Total interior livable area: 1,103 sqft
Video & virtual tour
Property
Parking
- Total spaces: 2
- Parking features: Driveway, Parking Pad
- Attached garage spaces: 2
- Has uncovered spaces: Yes
- Details: Garage Dimensions: 22x28
Features
- Levels: One
- Stories: 1
- Exterior features: Sidewalk, Sprinkler Metered
Lot
- Size: 9,750 Square Feet
- Dimensions: 78 x 125
- Features: City Lot, Sidewalk
Details
- Additional structures: Shed(s)
- Parcel number: P0529225AB00000200029.0
- Zoning: PD
- Special conditions: None
Construction
Type & style
- Home type: SingleFamily
- Property subtype: Single Family Residence
Materials
- Wood Frame
- Foundation: Slab
- Roof: Shingle
Condition
- New construction: No
- Year built: 1979
Utilities & green energy
- Sewer: Public Sewer
- Water: Public
- Utilities for property: BB/HS Internet Available, Electricity Connected, Sewer Connected, Sprinkler Meter, Water Connected
Community & HOA
Community
- Features: None
- Pet fee: $0 monthly
- Subdivision: WOODFIELD VILLAGE UNIT II
HOA
- Has HOA: No
Location
- Region: Plant City
Financial & listing details
- Price per square foot: $240/sqft
- Tax assessed value: $204,488
- Annual tax amount: $869
- Date on market: 6/18/2026
- Cumulative days on market: 20 days
- Listing terms: Cash,Conventional,FHA,Private Financing Available,VA Loan
- Ownership: Fee Simple
- Total actual rent: 0
- Electric utility on property: Yes
- Road surface type: Paved
Estimated market value
$261,000
$248,000 - $274,000
$1,686/mo
Price history
| Date | Event | Price |
|---|---|---|
| 7/8/2026 | Contingent | $265,000$240/sqft |
Source:  Stellar MLS #TB8520670 Report a problem Stellar MLS #TB8520670 Report a problem | ||
| 6/23/2026 | Pending sale | $265,000$240/sqft |
Source: Stellar MLS #TB8520670 Report a problem | ||
| 6/18/2026 | Listed for sale | $265,000$240/sqft |
Source: Stellar MLS #TB8520670 Report a problem | ||
Public tax history
| Year | Property taxes | Tax assessment |
|---|---|---|
| 2025 | $870 +12% | $94,343 +2.9% |
| 2024 | $776 +7% | $91,684 +3.6% |
| 2023 | $726 -5.2% | $88,479 +3% |
| 2022 | $766 +3% | $85,902 +3% |
| 2021 | $744 +1.9% | $83,400 +1.4% |
| 2020 | $730 +4.9% | $82,249 +3% |
| 2019 | $696 | $79,869 +1.9% |
| 2018 | $696 +1.7% | $78,380 -22.8% |
| 2017 | $684 +3% | $101,549 +35.1% |
| 2016 | $664 +6.1% | $75,189 +0.7% |
| 2015 | $626 -2.1% | $74,666 +0.8% |
| 2014 | $639 | $74,073 +1.5% |
| 2013 | $639 -1.5% | $72,978 +1.7% |
| 2012 | $648 -0.7% | $71,758 -0.4% |
| 2011 | $653 -0.8% | $72,068 -1% |
| 2010 | $658 +1.5% | $72,760 +2.7% |
| 2009 | $648 +1.6% | $70,847 +0.1% |
| 2008 | $638 -22.2% | $70,776 +3% |
| 2007 | $820 -4.8% | $68,715 +2.5% |
| 2006 | $861 +2% | $67,039 +3% |
| 2005 | $845 | $65,086 +3% |
| 2004 | -- | $63,190 +1.9% |
| 2003 | -- | $62,012 +2.4% |
| 2002 | -- | $60,559 +2.7% |
| 2001 | -- | $58,969 -16.4% |
| 2000 | $725 | $70,518 |
Find assessor info on the county website
Monthly payment
Est. payment
Payment breakdown
Explore the cost of this home by adjusting the details. Changes won't be saved.Climate risks
Neighborhood: 33563
Nearby schools
GreatSchools rating
- 7/10Walden Lake Elementary SchoolGrades: PK-5Distance: 2.4 mi
- 3/10Tomlin Middle SchoolGrades: 6-8Distance: 1.9 mi
- 5/10Plant City High SchoolGrades: 9-12Distance: 0.4 mi
Schools provided by the listing agent
- Elementary: Walden Lake-HB
- Middle: Tomlin-HB
- High: Plant City-HB
Source: Stellar MLS. This data may not be complete. We recommend contacting the local school district to confirm school assignments for this home.
- $238,4002 bd1 ba988 sqft1205 W Redbud St, Plant City, FL 33563Off Market
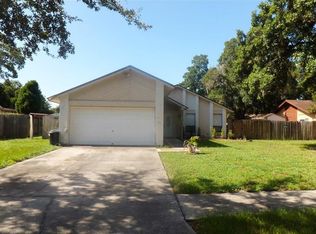
- $328,8003 bd2 ba1.3k sqft1201 W Redbud St, Plant City, FL 33563Off Market
- $301,0003 bd2 ba1.3k sqft2301 E Timberlane Dr, Plant City, FL 33563Off Market

- $350,0003 bd2 ba1.4k sqft1214 Chestnut Ct, Plant City, FL 33563Off Market
- $291,5003 bd2 ba1.2k sqft1207 W Redbud St, Plant City, FL 33563Off Market
- $248,3802 bd2 ba1.1k sqft1216 Chestnut Ct, Plant City, FL 33563For Sale
- $293,7002 bd2 ba1.5k sqft1204 W Redbud St, Plant City, FL 33563Off Market
- $297,6003 bd2 ba1.3k sqft2303 E Timberlane Dr, Plant City, FL 33563Off Market
A local agent can set up tours, give advice and negotiate with sellers.
Similar homes
- $339,0003 bd2 ba1.6k sqft4110 Longfellow Dr, Plant City, FL 33566For Sale

 MLS ID #P4939340, Maryann Olmos, HOT FLORIDA REAL ESTATE. Stellar MLS
 - $240,0003 bd3 ba1.5k sqft774 Ashentree Dr, Plant City, FL 33563For Sale
 MLS ID #TB8509280, Shawn Killebrew, COASTAL PROPERTIES GROUP INTERNATIONAL. Stellar MLS
 - $360,0003 bd3 ba1.3k sqft3312 N Lake Dr, Plant City, FL 33563For Sale
 MLS ID #TB8516260, Paula Meyers, CHARLES RUTENBERG REALTY INC. Stellar MLS
 - $279,9003 bd2 ba1.4k sqft2614 Sundance Ct, Mulberry, FL 33860For Sale
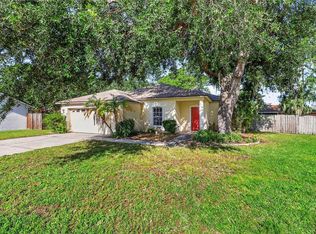 MLS ID #P4939359, Bill Hardy, BOARDWALK REALTY ASSOCIATES LLC. Stellar MLS
 - $259,0002 bd2 ba1.1k sqft5067 Black Birch Trl, Mulberry, FL 33860For SaleMLS ID #TB8487527, Tommaso Bellifemine, FLORIDA EXECUTIVE REALTY 2. Stellar MLS
- $269,9902 bd2 ba1.4k sqft38213 Palm Grove Dr, Zephyrhills, FL 33542For SaleMLS ID #TB8522788, Christopher Webb, WEICHERT REALTORS EXCLUSIVE PROPERTIES. Stellar MLS
- $280,0003 bd2 ba1.3k sqft7149 Orange Way, Lakeland, FL 33810For SaleMLS ID #L4963292, Katie Schmid, REMAX EXPERTS. Stellar MLS
- $269,9003 bd2 ba1.1k sqft4646 Old 37 Rd, Lakeland, FL 33813For SaleMLS ID #S5148187, Vicky Torres Rodriguez, RE/MAX HERITAGE PROFESSIONALS. Stellar MLS
- $259,0003 bd2 ba1.1k sqft3014 Venice Way, Lakeland, FL 33803For SaleMLS ID #L4963112, Chris Renfro, KELLER WILLIAMS REALTY. Stellar MLS
- $265,0003 bd2 ba1.1k sqft2531 Hebb Rd, Auburndale, FL 33823For SaleMLS ID #P4938963, Mary Myers, CENTURY 21 MYERS REALTY. Stellar MLS
- $228,9002 bd2 ba1.3k sqft4890 Pleasant Hollow Trl, Lakeland, FL 33811For SaleMLS ID #GC540779, Alyson Picard, PROPERTUNITY REAL ESTATE PROS. Stellar MLS
- $210,0002 bd2 ba1.5k sqft4976 Pleasant Hollow Trl, Lakeland, FL 33811For SaleMLS ID #L4963440, Danielle Waters, WATERS REAL ESTATE GROUP. Stellar MLS
- $284,9003 bd2 ba1k sqft1013 Oakhill St, Seffner, FL 33584For SaleMLS ID #TB8436953, Mickey Arruda, KNOWN REAL ESTATE LLC. Stellar MLS
- $325,0003 bd2 ba1.1k sqft11403 Fillmore Ave, Seffner, FL 33584For SaleMLS ID #TB8511207, Harold Welch IV, KELLER WILLIAMS SOUTH SHORE. Stellar MLS
- $300,0004 bd2 ba1.4k sqft626 Cortez St, Lakeland, FL 33813For SaleMLS ID #L4962825, Tammy Storie, REGAL REAL ESTATE LLC. Stellar MLS
- $279,9002 bd2 ba1.4k sqft842 Rockingham Rd, Lakeland, FL 33809For SaleMLS ID #L4961086, Ginger Quirk, COLDWELL BANKER REALTY. Stellar MLS
- $335,0003 bd2 ba1k sqft2022 Lance Ct, Dover, FL 33527For SaleMLS ID #TB8509596, Shelly Servedio, LPT REALTY, LLC. Stellar MLS
- $289,9003 bd2 ba1.4k sqft521 W Palmeden Dr, Lakeland, FL 33803For SaleMLS ID #O6398869, Robert Salmons, ENTERA REALTY LLC. Stellar MLS
- $288,0003 bd2 ba1.2k sqft1920 Country Manor St, Bartow, FL 33830For SaleMLS ID #L4962847, Lori Edwards, COLDWELL BANKER REALTY. Stellar MLS
- $225,0003 bd2 ba1.2k sqft4915 Pocahontas Ln, Lakeland, FL 33810For SaleMLS ID #L4963512, Robert Sanders, KELLER WILLIAMS REALTY. Stellar MLS
