Skip main navigation
Off market
  • $297,500

    2301 E Timberlane Dr, Plant City, FL 33563

    3beds
    1,352sqft
    Single Family Residence
    Built in 1978
    8,394 Square Feet Lot
    $297,500 Zestimate®
    $220/sqft
    $2,052 Estimated rent

    Home value

    $297,500

    $283,000 - $312,000

    $2,052/mo

    Zestimate® history
    Loading
    Loading...

    Owner options

    List your home for rent

    $2,052/mo

    Rent Zestimate®

    Find your next renter with Zillow Rental Manager. Plus, with online applications, you can quickly screen prospective tenants – for free.

    Learn more

    $2,052/mo

    Rent Zestimate®

    Refinance and save

    $2,062/mo

    Est. payment

    Refinancing to a lower rate could help reduce your monthly payments and save thousands over the life of the loan.

    See today's rates

    $2,062/mo

    Est. payment

    Explore your selling options

    Work with a Zillow partner agent

    Leverage their expertise and Zillow's premium Showcase listings to get your home seen by more buyers.

    Get started

    List with your own agent

    Get your home in front of millions of buyers by listing it on Zillow.

    Learn how to do it

    Sell it yourself

    Take full control of how buyers see your home on Zillow by listing For Sale by Owner (FSBO).

    List your home

    What's special

    THIS IS YOUR CHANCE! Move in Ready, Updated Throughout, NO HOA, Fantastic Schools, Great neighborhood, Central Location, Fantastic Home in great condition - No concerns on inspections with welcoming feeling & Fenced back yard = Great House to call HOME! The home features a huge backyard with huge screened porch = perfect for an entertaining outdoor space and also has a huge yard. This home is absolutely gorgeous with wood aminate flooring updated in 2019, New Exterior and interior paint in 2019 & a NEW ROOF in 2019 with gutters around the home. The home has really awesome sliding barn doors painted a deep grey that will truly impress. The 4th room is a bonus space created to use as an office and kennel. The AC was updated in 2010 & all plumbing updated in 2011. There are no popcorn ceilings - all textured and painted with crown molding. Updated light fixtures and updated bathroom vanities in both bathrooms are a few other features in the home. The kitchen appliances were updated including a new french door stainless steel refrigerator and matching microwave in 2019. The kitchen has a ton of cabinets and counter space and also has a pantry with large window and french door leading to the patio. This is a fantastic community located close to desirable schools, shopping and restaurants and quick access to major highways. There is no HOA or Deed Restrictions on this area of Walden Lake but every home is well maintained and in a great area. Park your boat or toys! They are all allowed and no leasing restrictions. Come see this one quickly, homes like this do not last long! It is truly a must see home!

    This property is not currently displayed as for sale or rent on Zillow. This may be different from what's on other websites or public sources.
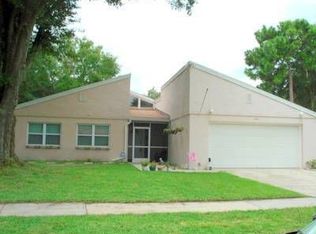
    Originating MLS: Tampa

    Facts & features

    Interior

    Bedrooms & bathrooms
    • Bedrooms: 3
    • Bathrooms: 2
    • Full bathrooms: 2
    Heating
    • Forced air
    Cooling
    • Central
    Appliances
    • Included: Dishwasher, Microwave, Range / Oven, Refrigerator
    Features
    • Eating Space In Kitchen, High Ceiling(s), Master Bedroom Downstairs, Living Room/Dining Room Combo, Cathedral Ceiling(s)
    • Flooring: Tile, Carpet, Laminate
    Interior area
    • Total interior livable area: 1,352 sqft

    Property

    Parking
    • Total spaces: 2
    • Parking features: Garage - Attached
    Features
    • Levels: One
    • Patio & porch: Screened, Rear Porch, Enclosed
    • Exterior features: Stucco
    • Fencing: Wood
    Lot
    • Size: 8,394 Square Feet
    • Dimensions: 77X109
    Details
    • Parcel number: 2229055AA000002000020P
    • Zoning: PD

    Construction

    Type & style
    • Home type: SingleFamily
    • Architectural style: Contemporary
    • Property subtype: Single Family Residence
    Materials
    • masonry
    • Roof: Composition
    Condition
    • Year built: 1978

    Utilities & green energy

    • Sewer: Public Sewer
    • Water: Public
    • Utilities for property: Cable Connected

    Community & HOA

    Community
    • Subdivision: WALDEN LAKE EAST - WOODFIELD VILLAGE
    Location
    • Region: Plant City

    Financial & listing details

    • Price per square foot: $220/sqft
    • Tax assessed value: $203,347
    • Annual tax amount: $2,330
    • Listing terms: Cash, Conventional, FHA, VA Loan
    • Ownership: Fee Simple

    Price history

    DateEventPrice
    11/19/2020Sold$229,900$170/sqft
    Source: Stellar MLS #T3266002 Report a problem
    9/24/2020Pending sale$229,900$170/sqft
    Source: BLUE SUN REALTY #T3266002 Report a problem
    9/19/2020Listed for sale$229,900+24.3%$170/sqft
    Source: BLUE SUN REALTY #T3266002 Report a problem
    7/7/2006Sold$185,000+60.9%$137/sqft
    Source: Stellar MLS #T2173383 Report a problem
    6/15/2004Sold$115,000$85/sqft
    Source: Public Record Report a problem

    Public tax history

    YearProperty taxesTax assessment
    2025$2,330 +9.1%$169,158 +2.9%
    2024$2,136 +3.2%$164,391 +3%
    2023$2,069 +3.4%$159,603 +3%
    2022$2,001 +1.6%$154,954 +3%
    2021$1,970 +173.6%$150,441 +85.3%
    2020$720 +13.9%$81,206 +6.9%
    2019$632 $75,930 +1.9%
    2018$632 +0.9%$74,514 -25%
    2017$627 +0%$99,290 +38.9%
    2016$627 +3.2%$71,480 +0.7%
    2015$607 -2.3%$70,983 +0.8%
    2014$621 $70,420 +1.5%
    2013$621 -1.4%$69,379 +1.7%
    2012$630 -1.2%$68,219 -1.1%
    2011$638 -19.8%$68,961 -15.1%
    2010$795 -26.2%$81,229 -14.9%
    2009$1,078 -27.9%$95,432 -19.3%
    2008$1,495 -31%$118,292 -15.8%
    2007$2,165 +11.4%$140,426 +17.2%
    2006$1,944 -4.5%$119,859 +24%
    2005$2,036 $96,630 +11.1%
    2004-- $86,989 +12.4%
    2003-- $77,367 +2.4%
    2002-- $75,554 +28.6%
    2001-- $58,763 -13.6%
    2000$709 $68,043
    Find assessor info on the county website

    Neighborhood: 33563

    Nearby schools

    GreatSchools rating
    Schools provided by the listing agent
    • Elementary: Walden Lake-HB
    • Middle: Tomlin-HB
    • High: Plant City-HB

    Source: The MLS. This data may not be complete. We recommend contacting the local school district to confirm school assignments for this home.

    Get a cash offer in 3 minutes
    Find out how much your home could sell for in as little as 3 minutes with a no-obligation cash offer.
    Estimated market value
    $297,500
    Get a cash offer in 3 minutes
    Find out how much your home could sell for in as little as 3 minutes with a no-obligation cash offer.
    Estimated market value
    $297,500