Motivated Seller says SELL!!! Welcome home to this beautifully updated 2-bedroom, 2-bath residence with a spacious 2-car garage and oversized fully fenced backyard! From the moment you step inside, you'll appreciate the open-concept floor plan designed for comfortable everyday living and effortless entertaining. The interior features luxury vinyl plank flooring throughout, stunning quartz countertops, stainless steel appliances, and elegant 42-inch wood cabinetry that provides both style and ample storage. Windows have been updated to double pane. The bright and inviting living spaces flow seamlessly together, creating a warm and cozy atmosphere you'll love coming home to. Step outside to enjoy the large fenced yard with an upgrade 18ft Quantum Breeze pool that has Pentar High Performande Pump for your convenience. (No $$ skimped here) also plenty of room for pets, play, gardening, or simply relaxing in your own private outdoor retreat. Conveniently located near shopping, dining, entertainment, parks, and major roadways, this move-in-ready home offers the perfect combination of comfort, style, and location. Don't miss this opportunity—schedule your private showing today! Seller offering home warranty with acceptable offer.
Sold for $265,000
Zillow last checked:
Listing updated:
Bought with:
RaVonne Evans, 3504688
JULIAO REAL ESTATE, LLC
Source: Stellar MLS,MLS#: TB8521908 Originating MLS: Suncoast Tampa
Originating MLS: Suncoast Tampa
Price history
| Date | Event | Price |
|---|---|---|
| 7/27/2026 | Sold | $265,000+6.7%$235/sqft |
Source:  Stellar MLS #TB8521908 Report a problem Stellar MLS #TB8521908 Report a problem | ||
| 7/8/2026 | Contingent | $248,380$220/sqft |
Source: Stellar MLS #TB8521908 Report a problem | ||
| 6/25/2026 | Pending sale | $248,380$220/sqft |
Source: Stellar MLS #TB8521908 Report a problem | ||
| 6/24/2026 | Listed for sale | $248,380+67.8%$220/sqft |
Source: Stellar MLS #TB8521908 Report a problem | ||
| 11/6/2015 | Sold | $148,000-1.3%$131/sqft |
Source: Stellar MLS #T2779057 Report a problem | ||
| 9/17/2015 | Listed for sale | $150,000+93.5%$133/sqft |
Source: BLUE SUN REALTY #T2779057 Report a problem | ||
| 12/18/1998 | Sold | $77,500$69/sqft |
Source: Public Record Report a problem | ||
Nearby homes
- $337,3003 bd2 ba1.4k sqft1214 Chestnut Ct, Plant City, FL 33563Off Market
- $286,6003 bd2 ba1.3k sqft2303 E Timberlane Dr, Plant City, FL 33563Off Market
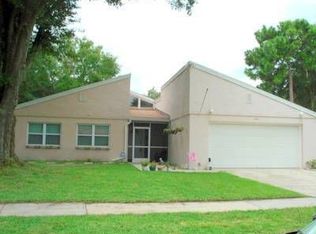
- $288,2003 bd2 ba1.3k sqft2301 E Timberlane Dr, Plant City, FL 33563Off Market

- $269,8002 bd2 ba1.6k sqft2305 E Timberlane Dr, Plant City, FL 33563Off Market
Get a cash offer in 3 minutes
Find out how much your home could sell for in as little as 3 minutes with a no-obligation cash offer.
Estimated market value
$263,900
