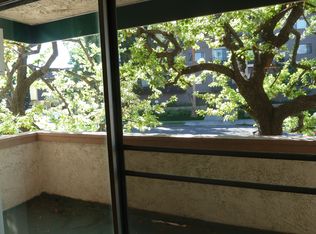
PRICE REDUCTION! This sun-lit corner condo in West LA is situated in a quiet, well-maintained, and secure building; this home welcomes you with a lush, green courtyard entrance. The interior is flooded with natural light, thanks to oversized windows in the main living area and bedroom.
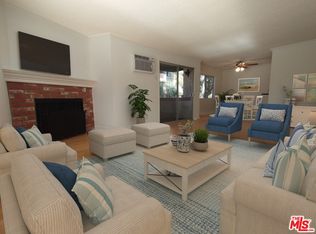
The inviting living room, featuring a cozy fireplace and dedicated A/C that flows seamlessly into a formal dining area—perfect for hosting dinner parties or quiet evenings at home.
KEY FEATURES
Exceptional Storage: Ample closet space throughout, including a generous primary bedroom closet and a large walk-in hallway closet.
Modern Kitchen: Fully equipped with stainless steel appliances, including a refrigerator, stove, and built-in dishwasher.
Secure Living: Peace of mind with gated, 1 assigned parking spot and a storage bin at the assigned parking spot.
The location of this condo is perfectly positioned at the corner of South Bundy and Rochester and puts you steps from the best of the Westside:
Sawtelle Japantown: Moments away from the city's most vibrant dining scene.
Convenience: Located one block North of Santa Monica Blvd and blocks from Wilshire for easy access to Brentwood, Santa Monica, and UCLA.
Commuter Friendly: A central hub for those working in Beverly Hills or Santa Monica.
Whether you're seeking a quiet sanctuary or a central home base for city living, this condo offers the best of both worlds.
Under contract
Listed by: WeFindRealty • Lenard Cuevas • Contact: 818-641-1425
Price cut: $5K (9/4)
$415,000
12030 Rochester Ave APT 110, Los Angeles, CA 90025
1beds
675sqft
Condominium
Built in 1972
-- sqft lot
$398,900 Zestimate®
$615/sqft
$287/mo HOA
What's special
- 262 days
- 390
- 23
Zillow last checked:
Listing updated:
Listed by:
Lenard Cuevas DRE #01879527 818-641-1425,
WeFindRealty
Source: CRMLS,MLS#: SR26021884 Originating MLS: California Regional MLS
Originating MLS: California Regional MLSFacts & features
Interior
Bedrooms & bathrooms
- Bedrooms: 1
- Bathrooms: 1
- Full bathrooms: 1
- Main level bathrooms: 1
- Main level bedrooms: 1
Rooms
- Room types: Living Room
Bathroom
- Features: Bathtub, Tub Shower
Heating
- Radiant
Cooling
- Wall/Window Unit(s)
Appliances
- Included: Dishwasher, Gas Oven, Refrigerator
- Laundry: Common Area
Features
- Built-in Features
- Flooring: Carpet
- Windows: Blinds
- Has fireplace: Yes
- Fireplace features: Gas Starter, Living Room
- Common walls with other units/homes: 2+ Common Walls
Interior area
- Total interior livable area: 675 sqft
Property
Parking
- Total spaces: 1
- Parking features: Assigned, One Space
- Garage spaces: 1
Features
- Levels: One
- Stories: 1
- Entry location: 1st Floor
- Patio & porch: None
- Pool features: None
- Spa features: None
Details
- Parcel number: 4263029066
- Special conditions: Standard,Trust
Construction
Type & style
- Home type: Condo
- Property subtype: Condominium
- Attached to another structure: Yes
Condition
- New construction: No
- Year built: 1972
Utilities & green energy
- Electric: Standard
- Sewer: Public Sewer
- Water: Other
Community & HOA
Community
- Features: Urban, Gated
- Security: Gated Community
HOA
- Has HOA: Yes
- Amenities included: Water
- HOA fee: $287 monthly
- HOA name: Rochester Regency Condominiums
Location
- Region: Los Angeles
Financial & listing details
- Price per square foot: $615/sqft
- Tax assessed value: $495,054
- Date on market: 1/29/2026
- Cumulative days on market: 262 days
- Listing terms: Cash,Conventional,FHA
Estimated market value
$398,900
$379,000 - $419,000
$2,551/mo
Price history
| Date | Event | Price |
|---|---|---|
| 9/29/2026 | Contingent | $415,000$615/sqft |
Source:  CRMLS #SR26021884 Report a problem CRMLS #SR26021884 Report a problem | ||
| 9/4/2026 | Price change | $415,000-1.2%$615/sqft |
Source: CRMLS #SR26021884 Report a problem | ||
| 8/5/2026 | Price change | $420,000-6.5%$622/sqft |
Source: CRMLS #SR26021884 Report a problem | ||
| 6/6/2026 | Price change | $449,000-9.3%$665/sqft |
Source: CRMLS #SR26021884 Report a problem | ||
| 1/30/2026 | Listed for sale | $495,000+256.1%$733/sqft |
Source: CRMLS #SR26021884 Report a problem | ||
| 7/26/2000 | Sold | $139,000$206/sqft |
Source: Public Record Report a problem | ||
Public tax history
| Year | Property taxes | Tax assessment |
|---|---|---|
| 2026 | -- | $495,054 +2% |
| 2025 | $5,883 +1.1% | $485,348 +2% |
| 2024 | $5,819 +1.9% | $475,832 +2% |
| 2023 | $5,709 +4.9% | $466,502 +2% |
| 2022 | $5,445 +1.3% | $457,356 +2% |
| 2021 | $5,375 -1% | $448,390 +1% |
| 2020 | $5,431 | $443,794 +2% |
| 2019 | $5,431 +4.5% | $435,094 +2% |
| 2018 | $5,195 | $426,564 +2% |
| 2017 | $5,195 +2.2% | $418,200 +98.4% |
| 2016 | $5,082 +95.8% | $210,798 +1.5% |
| 2015 | $2,595 +0.8% | $207,633 +2% |
| 2014 | $2,574 | $203,567 +2.5% |
| 2012 | -- | $198,675 +2% |
| 2011 | -- | $194,781 +0.8% |
| 2010 | -- | $193,326 -0.2% |
| 2009 | -- | $193,786 +2% |
| 2008 | -- | $189,988 +2% |
| 2007 | -- | $186,264 +2% |
| 2006 | -- | $182,612 |
| 2005 | -- | $182,612 +4% |
| 2004 | -- | $175,523 +21.4% |
| 2003 | -- | $144,615 +2% |
| 2002 | -- | $141,780 -12.4% |
| 2000 | -- | $161,890 |
Find assessor info on the county website
Monthly payment
Est. payment
Payment breakdown
Explore the cost of this home by adjusting the details. Changes won't be saved.Climate risks
Neighborhood: Sawtelle
- $495,0001 bd1 ba852 sqft12030 Rochester Ave APT 107, Los Angeles, CA 90025For Sale

- $503,5001 bd1 ba894 sqft12030 Rochester Ave APT 101, Los Angeles, CA 90025Off Market
- $630,8002 bd2 ba1k sqft12030 Rochester Ave APT 102, Los Angeles, CA 90025Off Market
- $653,2002 bd2 ba1.1k sqft12030 Rochester Ave APT 103, Los Angeles, CA 90025Off Market
Similar homes
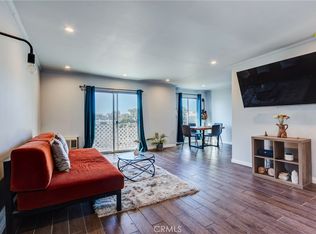
- $425,0001 bd1 ba629 sqft3734 S Canfield Ave APT 330, Los Angeles, CA 90034For Sale
 MLS ID #SB26186813, Antonio Atoche, Antonio Atoche, Broker. CRMLS
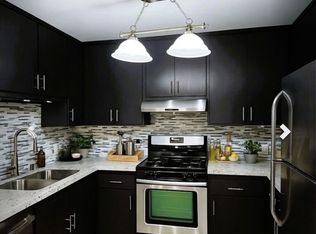
 - $399,0001 bd1 ba667 sqft12157 Moorpark St APT 204, Studio City, CA 91604For Sale
 MLS ID #26102312, Stacy Blaugrund DRE # 01328402, Power Brokers. CLAW
 - $440,0002 bd2 ba867 sqft3622 Kalsman Dr #258, Los Angeles, CA 90016For Sale
 MLS ID #26843555, Lyric Joseph-Armstrong DRE # 01833678, LA Realty & Development. CLAW
 - $405,0002 bd2 ba971 sqft7300 Lennox Ave Unit K16, Los Angeles, CA 91405For Sale
 MLS ID #RS26159796, Roxanne Lumpkin, Manna Realty. CRMLS
Local buyer's agents are ready to help
