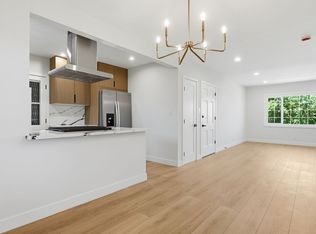
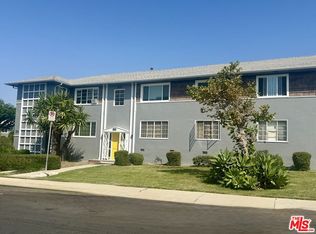
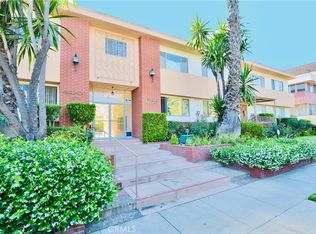
Welcome to 4030 Abourne Rd #A, a beautifully updated condominium that combines modern finishes with everyday comfort in Baldwin Village neighborhood. Offering 2 bedrooms, 1 bathroom and 912 square feet of thoughtfully designed living space, this inviting home is move-in ready and ideal for first-time buyers, downsizers or anyone seeking low-maintenance living. Step inside to discover a bright, open interior featuring stylish laminate flooring throughout and a remodeled kitchen complete with quartz countertops, generous cabinetry and a functional layout perfect for both everyday living and entertaining. The spacious bedrooms offer ample closet space, while the updated bathroom adds to the home's fresh, contemporary appeal. Additional highlights include an indoor washer and dryer hookup and 1 dedicated space in a 2 car garage with abundant storage. Conveniently located to West Adams, Culver City, Ladera Heights, Marina Del Rey and South Bay Cities. Very Close to the Metro E-Line and K-Line and LAX. Enjoy shopping and entertainment at the Baldwin Hills/Crenshaw Mall. Whether you're looking for your first home or your next investment, this charming residence is ready to welcome you home.
For sale
Listed by: eXp Realty of Greater Los Angeles, Inc. • Robin McCary • Contact: 818-974-0613
Price cut: $46K (9/3)
$429,000
4030 Abourne Rd APT A, Los Angeles, CA 90008
2beds
912sqft
Condominium
Built in 1948
-- sqft lot
$-- Zestimate®
$470/sqft
$523/mo HOA
What's special
- 76 days
- 322
- 41
Zillow last checked:
Listing updated:
Listed by:
Robin McCary DRE #01451230 818-974-0613,
eXp Realty of Greater Los Angeles, Inc.
Source: CRMLS,MLS#: BB26158851 Originating MLS: California Regional MLS
Originating MLS: California Regional MLSFacts & features
Interior
Bedrooms & bathrooms
- Bedrooms: 2
- Bathrooms: 1
- Full bathrooms: 1
- Main level bathrooms: 1
- Main level bedrooms: 2
Rooms
- Room types: Kitchen, Living Room, Dining Room
Bathroom
- Features: Bathtub, Tub Shower, Upgraded
Kitchen
- Features: Quartz Counters, Remodeled, Updated Kitchen
Heating
- Wall Furnace
Cooling
- Wall/Window Unit(s)
Appliances
- Included: Dishwasher, Freezer, Disposal, Refrigerator, Water Heater, Dryer, Washer
- Laundry: Washer Hookup, Gas Dryer Hookup, Inside, Laundry Closet
Features
- Separate/Formal Dining Room, Quartz Counters
- Flooring: Laminate, Tile
- Has fireplace: No
- Fireplace features: None
- Common walls with other units/homes: 1 Common Wall,No One Below
Interior area
- Total interior livable area: 912 sqft
Property
Parking
- Total spaces: 1
- Parking features: Door-Single, Garage, Private
- Garage spaces: 1
Features
- Levels: One
- Stories: 1
- Entry location: Steps
- Pool features: None
- Spa features: None
Lot
- Size: 1.06 Acres
Details
- Parcel number: 5032014015
- Special conditions: Standard
Construction
Type & style
- Home type: Condo
- Property subtype: Condominium
- Attached to another structure: Yes
Condition
- New construction: No
- Year built: 1948
Utilities & green energy
- Sewer: Public Sewer
- Water: Public
Community & HOA
Community
- Features: Sidewalks
HOA
- Has HOA: Yes
- Amenities included: Maintenance Grounds, Insurance, Trash, Water
- HOA fee: $523 monthly
- HOA name: Abourne House #1
- HOA phone: 310-645-9921
Location
- Region: Los Angeles
Financial & listing details
- Price per square foot: $470/sqft
- Tax assessed value: $468,179
- Date on market: 7/23/2026
- Cumulative days on market: 76 days
- Listing terms: Cash to New Loan,Conventional
- Inclusions: Refrigerator, Washer, Dryer
Estimated market value
Not available
Estimated sales range
Not available
$2,439/mo
Price history
| Date | Event | Price |
|---|---|---|
| 9/3/2026 | Price change | $429,000-9.7%$470/sqft |
Source:  CRMLS #BB26158851 Report a problem CRMLS #BB26158851 Report a problem | ||
| 8/3/2026 | Price change | $475,000-7.8%$521/sqft |
Source: CRMLS #BB26158851 Report a problem | ||
| 7/23/2026 | Listed for sale | $515,000+14.4%$565/sqft |
Source: CRMLS #BB26158851 Report a problem | ||
| 7/7/2023 | Sold | $450,000+4.7%$493/sqft |
Source: Public Record Report a problem | ||
| 6/12/2023 | Pending sale | $429,900+50.8%$471/sqft |
Source: CRMLS #PW23019021 Report a problem | ||
| 11/16/2022 | Sold | $285,000-32.9%$313/sqft |
Source: Public Record Report a problem | ||
| 8/9/2022 | Listing removed | -- |
Source:  CLAW #22-171249 Report a problem CLAW #22-171249 Report a problem | ||
| 6/24/2022 | Price change | $425,000-10.5%$466/sqft |
Source: CLAW #22-171249 Report a problem | ||
| 6/22/2022 | Listed for sale | $475,000+36.7%$521/sqft |
Source: CLAW #22-171249 Report a problem | ||
| 6/28/2019 | Listing removed | $347,546$381/sqft |
Source: Auction.com Report a problem | ||
| 6/26/2019 | Price change | $347,546+0.7%$381/sqft |
Source: Auction.com Report a problem | ||
| 6/19/2019 | Price change | $345,2840%$379/sqft |
Source: Auction.com Report a problem | ||
| 6/18/2019 | Price change | $345,321-0.3%$379/sqft |
Source: Auction.com Report a problem | ||
| 6/15/2019 | Price change | $346,3590%$380/sqft |
Source: Auction.com Report a problem | ||
| 6/10/2019 | Price change | $346,437+0.1%$380/sqft |
Source: Auction.com Report a problem | ||
| 6/8/2019 | Price change | $346,146-0.1%$380/sqft |
Source: Auction.com Report a problem | ||
| 6/7/2019 | Price change | $346,662-0.8%$380/sqft |
Source: Auction.com Report a problem | ||
| 6/3/2019 | Price change | $349,473+1.4%$383/sqft |
Source: Auction.com Report a problem | ||
| 5/30/2019 | Price change | $344,517-0.1%$378/sqft |
Source: Auction.com Report a problem | ||
| 5/28/2019 | Price change | $344,890-0.1%$378/sqft |
Source: Auction.com Report a problem | ||
| 5/25/2019 | Price change | $345,308+0.1%$379/sqft |
Source: Auction.com Report a problem | ||
| 5/23/2019 | Price change | $345,034+0%$378/sqft |
Source: Auction.com Report a problem | ||
| 5/20/2019 | Price change | $344,968+0.3%$378/sqft |
Source: Auction.com Report a problem | ||
| 5/19/2019 | Price change | $344,091-0.9%$377/sqft |
Source: Auction.com Report a problem | ||
| 5/17/2019 | Price change | $347,3140%$381/sqft |
Source: Auction.com Report a problem | ||
| 5/16/2019 | Price change | $347,401+0.8%$381/sqft |
Source: Auction.com Report a problem | ||
| 5/14/2019 | Listed for sale | $344,517$378/sqft |
Source: Auction.com Report a problem | ||
Public tax history
| Year | Property taxes | Tax assessment |
|---|---|---|
| 2026 | -- | $468,179 +2% |
| 2025 | $5,540 +1.2% | $459,000 +2% |
| 2024 | $5,475 +52.8% | $450,000 +57.9% |
| 2023 | $3,583 +625.6% | $285,000 +707.7% |
| 2022 | $494 +3.2% | $35,284 +2% |
| 2021 | $479 -0.2% | $34,593 +1% |
| 2020 | $479 | $34,240 +2% |
| 2019 | $479 +9.4% | $33,570 +2% |
| 2018 | $438 | $32,913 +2% |
| 2017 | $438 +1.9% | $32,269 +2% |
| 2016 | $430 +5.3% | $31,638 +1.5% |
| 2015 | $409 -1.2% | $31,163 +2% |
| 2014 | $413 | $30,553 +2.5% |
| 2012 | -- | $29,821 +2% |
| 2011 | -- | $29,237 +0.8% |
| 2010 | -- | $29,019 -0.2% |
| 2009 | -- | $29,089 +2% |
| 2008 | -- | $28,520 +2% |
| 2007 | -- | $27,962 +2% |
| 2006 | -- | $27,415 |
| 2005 | -- | $27,415 +4% |
| 2004 | -- | $26,352 +1.9% |
| 2003 | -- | $25,870 +2% |
| 2002 | -- | $25,364 +4% |
| 2000 | -- | $24,381 |
Find assessor info on the county website
Monthly payment
Est. payment
Payment breakdown
Explore the cost of this home by adjusting the details. Changes won't be saved.Climate risks
Neighborhood: Baldwin Hills
Similar homes
- $415,0001 bd1 ba651 sqft5648 Clemson St #1/2, Los Angeles, CA 90016For Sale
 MLS ID #PW26200056, Carmen Caudillo, Circle Real Estate. CRMLS
 - $489,0002 bd2 ba914 sqft525 S Ardmore Ave APT 320, Los Angeles, CA 90020For Sale
 MLS ID #SR26177089, John Tran, Luxury Collective. CRMLS
 - $425,0001 bd1 ba629 sqft3734 S Canfield Ave APT 330, Los Angeles, CA 90034For Sale
 MLS ID #SB26186813, Antonio Atoche, Antonio Atoche, Broker. CRMLS
 - $435,0001 bd1 ba862 sqft1755 N Berendo St APT 28, Los Angeles, CA 90027For Sale
 MLS ID #IV26178322, BLANCA ASH, Real Brokerage Technologies. CRMLS
