Skip main navigation
Closed
  • $829,900

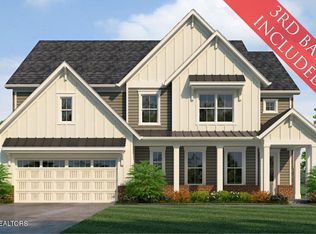
    12033 Deer Crossing Dr, Knoxville, TN 37932

    3beds
    2,822sqft
    Single Family Residence
    Built in 2025
    0.26 Acres Lot
    $848,500 Zestimate®
    $294/sqft
    $3,429 Estimated rent

    Home value

    $848,500

    $798,000 - $899,000

    $3,429/mo

    Zestimate® history
    Loading
    Loading...

    Owner options

    List your home for rent

    $3,429/mo

    Rent Zestimate®

    Find your next renter with Zillow Rental Manager. Plus, with online applications, you can quickly screen prospective tenants – for free.

    Learn more

    $3,429/mo

    Rent Zestimate®

    Refinance and save

    $5,459/mo

    Est. payment

    Refinancing to a lower rate could help reduce your monthly payments and save thousands over the life of the loan.

    See today's rates

    $5,459/mo

    Est. payment

    Explore your selling options

    Work with a Zillow partner agent

    Leverage their expertise and Zillow's premium Showcase listings to get your home seen by more buyers.

    Get started

    List with your own agent

    Get your home in front of millions of buyers by listing it on Zillow.

    Learn how to do it

    Sell it yourself

    Take full control of how buyers see your home on Zillow by listing For Sale by Owner (FSBO).

    List your home

    What's special

    Small workshopTennessee roomCovered porchStep in tile showerGourmet kitchenWalk in attic storageHuge bonus room
    Maintenance Free community! Enjoy Spring.... Let the HOA take care of your yard. Quick Move-In!! LAKELAND Floor plan. One of the builder's most popular floor plans. Features 3 bedrooms on the main level. Great room with 12' ceilings, Tennessee room which allows for everyone to be seated in the dining space, a bank of 7' windows which open the view onto the covered porch. Owner's BR with double trey ceiling, step in tile shower, double vanity and a HUGE WIC. Extensive hardwood on the main level. Built ins beside the fireplace. Gourmet kitchen with built in appliances, tile backsplash, and upgraded cabinetry. Tankless water heater, abundant insulation and radiant barrier roof sheathing let you enjoy comfort and great utility bills. Second floor features a huge bonus room, full bath, large closet and walk in attic storage! Garage bump out gives you room for a small workshop or extra storage. Ironwood is a maintenance free community - the HOA takes care of the mowing, trash service, opening & closing irrigations systems and mulch beds. You really can relax and enjoy this wonderful home!!

    Zillow last checked:

    Listing updated:

    Listed by:

    Cathy McDonald 865-773-2456,

    Saddlebrook Realty, LLC

    Bought with:

    Robin L. Skeen, 259879

    Realty Executives Associates

    Source: East Tennessee Realtors,MLS#: 1283853MLS Logo

    Facts & features

    Interior

    Bedrooms & bathrooms
    • Bedrooms: 3
    • Bathrooms: 3
    • Full bathrooms: 3
    Rooms
    • Room types: Bonus Room
    Heating
    • Central, Natural Gas, Electric
    Cooling
    • Central Air, Ceiling Fan(s)
    Appliances
    • Included: Tankless Water Heater, Dishwasher, Microwave, Range, Self Cleaning Oven
    Features
    • Walk-In Closet(s), Kitchen Island, Pantry, Bonus Room
    • Flooring: Carpet, Hardwood, Tile
    • Windows: Insulated Windows
    • Basement: Slab
    • Number of fireplaces: 1
    • Fireplace features: Gas Log
    Interior area
    • Total structure area: 2,822
    • Total interior livable area: 2,822 sqft

    Property

    Parking
    • Total spaces: 2
    • Parking features: Garage Door Opener, Main Level
    • Garage spaces: 2
    Features
    • Exterior features: Irrigation System, Prof Landscaped
    Lot
    • Size: 0.26 Acres
    • Features: Cul-De-Sac, Corner Lot, Level
    Details
    • Parcel number: 0

    Construction

    Type & style
    • Home type: SingleFamily
    • Architectural style: Traditional
    • Property subtype: Single Family Residence
    Materials
    • Fiber Cement, Vinyl Siding, Brick
    Condition
    • Year built: 2025

    Utilities & green energy

    • Sewer: Public Sewer
    • Water: Public

    Community & HOA

    Community
    • Security: Smoke Detector(s)
    • Subdivision: Ironwood
    HOA
    • Has HOA: Yes
    • Services included: Trash
    • HOA fee: $660 quarterly
    Location
    • Region: Knoxville

    Financial & listing details

    • Price per square foot: $294/sqft
    • Date on market: 8/20/2025
    • Listing terms: New Loan

    Price history

    DateEventPrice
    9/29/2025Sold$829,900$294/sqft
    Source: East Tennessee Realtors #1283853 Report a problem
    9/5/2025Pending sale$829,900$294/sqft
    Source: East Tennessee Realtors #1283853 Report a problem
    8/20/2025Price change$829,900-1.2%$294/sqft
    Source: East Tennessee Realtors #1283853 Report a problem
    6/25/2025Price change$839,900-0.6%$298/sqft
    Source: East Tennessee Realtors #1283853 Report a problem
    5/16/2025Price change$844,900-0.6%$299/sqft
    Source: East Tennessee Realtors #1283853 Report a problem
    12/2/2024Listed for sale$849,900$301/sqft
    Source: East Tennessee Realtors #1283853 Report a problem

    Public tax history

    Tax history is unavailable.

    Neighborhood: 37932

    Nearby schools

    GreatSchools rating
    Schools provided by the listing agent
    • Elementary: Hardin Valley
    • Middle: Hardin Valley
    • High: Hardin Valley Academy

    Source: East Tennessee Realtors. This data may not be complete. We recommend contacting the local school district to confirm school assignments for this home.

    Get a cash offer in 3 minutes
    Find out how much your home could sell for in as little as 3 minutes with a no-obligation cash offer.
    Estimated market value
    $848,500
    Get a cash offer in 3 minutes
    Find out how much your home could sell for in as little as 3 minutes with a no-obligation cash offer.
    Estimated market value
    $848,500