INVESTOR SPECIAL in Highland! 3 bed, 1 bath two-story with an OVERSIZED DETACHED 3-CAR GARAGE and ALLEY ACCESS. The garage has a double and single overhead door, a service door, windows, lighting, its own electrical panel and workbenches. It's perfect for a shop, toys or a rental upcharge. The home has a covered front porch, a classic gambrel roofline, mature trees, original-style trim and doors, oak kitchen cabinets, a separate dining room and 3 bedrooms upstairs. The bathroom is open to the studs and ready for your design. Great flip or rental opportunity. Sold strictly AS-IS. Seller will not obtain city occupancy or make any repairs; buyer is responsible for all City of Highland occupancy requirements. Bring your contractor!
Active
Listed by: Real Broker LLC • Chad Klein • 618-979-5271
Price cut: $6K (10/23)
$69,000
1204 8th St, Highland, IL 62249
3beds
1,120sqft
Single Family Residence
Built in 1930
6,298 Square Feet Lot
$-- Zestimate®
$62/sqft
$-- HOA
What's special
Mature treesAlley accessOak kitchen cabinetsClassic gambrel rooflineCovered front porchSeparate dining roomOriginal-style trim and doors
- 42 days
- 756
- 35
Likely to sell faster than
Zillow last checked:
Listing updated:
Listed by:
Chad Klein 618-979-5271,
Real Broker LLC
Source: MARIS,MLS#: 26063860 Originating MLS: Southwestern Illinois Board of REALTORS
Facts & features
Interior
Bedrooms & bathrooms
- Bedrooms: 3
- Bathrooms: 1
- Full bathrooms: 1
Heating
- Forced Air
Cooling
- Window Unit(s)
Features
- Basement: Block,Partial,Unfinished
- Has fireplace: No
Interior area
- Total structure area: 1,120
- Total interior livable area: 1,120 sqft
- Finished area above ground: 1,120
Property
Parking
- Total spaces: 3
- Parking features: Alley Access, Detached, Garage
- Garage spaces: 3
Features
- Levels: Two
Lot
- Size: 6,298 Square Feet
- Features: Back Yard
Details
- Additional structures: Garage(s)
- Parcel number: 012240508201002
- Special conditions: Listing As Is
Construction
Type & style
- Home type: SingleFamily
- Architectural style: Colonial
- Property subtype: Single Family Residence
Materials
- Vinyl Siding
Condition
- Year built: 1930
Utilities & green energy
- Electric: Single Phase
- Sewer: Public Sewer
- Water: Public
- Utilities for property: Electricity Connected, Natural Gas Connected, Sewer Connected
Community & HOA
Community
- Subdivision: Town/Hlnd
HOA
- Has HOA: No
Location
- Region: Highland
Financial & listing details
- Price per square foot: $62/sqft
- Tax assessed value: $153,390
- Annual tax amount: $3,377
- Date on market: 10/9/2026
- Cumulative days on market: 42 days
- Listing terms: Cash,Conventional
- Electric utility on property: Yes
Estimated market value
Not available
Estimated sales range
Not available
$1,278/mo
Price history
| Date | Event | Price |
|---|---|---|
| 10/23/2026 | Price change | $69,000-8%$62/sqft |
Source:  MARIS #26063860 Report a problem | ||
| 10/9/2026 | Listed for sale | $75,000$67/sqft |
Source: MARIS #26063860 Report a problem | ||
Public tax history
| Year | Property taxes | Tax assessment |
|---|---|---|
| 2025 | $3,377 +7.6% | $51,130 +6.1% |
| 2024 | $3,140 +9.4% | $48,200 +10.4% |
| 2023 | $2,871 +6.9% | $43,640 +8.3% |
| 2022 | $2,685 +3.4% | $40,290 +6% |
| 2021 | $2,597 +1.9% | $38,010 +3.2% |
| 2020 | $2,549 +1.6% | $36,840 +1.4% |
| 2019 | $2,510 | $36,330 +6% |
| 2018 | -- | $34,280 |
| 2017 | $2,442 +5.2% | $34,280 +2.6% |
| 2016 | $2,321 | $33,410 -0.3% |
| 2015 | $2,321 | $33,520 |
| 2014 | $2,321 | $33,520 |
| 2013 | $2,321 | $33,520 -2.8% |
| 2012 | -- | $34,490 -2% |
| 2011 | -- | $35,200 |
| 2010 | -- | $35,200 +1.5% |
| 2009 | -- | $34,680 +6.5% |
| 2007 | -- | $32,560 +6.8% |
| 2005 | -- | $30,480 +11.4% |
| 2004 | $1,884 +7.1% | $27,360 +4.5% |
| 2003 | $1,759 +5.2% | $26,170 +4.9% |
| 2002 | $1,671 | $24,940 +2.3% |
| 2001 | -- | $24,370 +27.3% |
| 2000 | $1,204 | $19,140 |
Find assessor info on the county website
Monthly payment
Est. payment
Payment breakdown
Explore the cost of this home by adjusting the details. Changes won't be saved.Climate risks
Neighborhood: 62249
Nearby schools
Schools provided by the listing agent
- Elementary: Highland Dist 5
- Middle: Highland Dist 5
- High: Highland
Source: MARIS. This data may not be complete. We recommend contacting the local school district to confirm school assignments for this home.


Similar homes
- $75,0003 bd1 ba1.6k sqft312 Charles Ave, Greenville, IL 62246For Sale

 MLS ID #26068244, Jill A Bailey, Bailey Real Estate LLC. MARIS
- $57,0003 bd1 ba1.4k sqft234 Kiowa St, Edwardsville, IL 62025For Sale
 MLS ID #26070687, Judith V Browning, Nester Realty. MARIS
- $69,9003 bd2 ba1.1k sqft301 Plum St, Collinsville, IL 62234For Sale
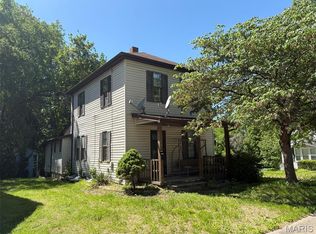 MLS ID #26029938, Kevin Wrigley, Fusion Realty, LLC. MARIS
- $75,0002 bd1 ba1.1k sqft16213 Old Us Highway 50, Carlyle, IL 62231Auction
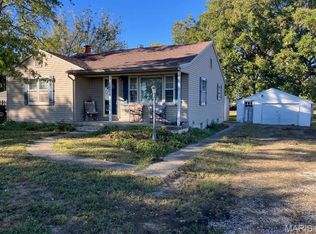 MLS ID #26070744, Jared Kues, Kues Bros. Realty, Ltd.. MARIS
- $55,0003 bd1 ba1.1k sqft806 Vine St, Greenville, IL 62246For SaleMLS ID #26071784, Noel Harnetiaux, Bond County Realtors. MARIS
- $100,0003 bd1 ba952 sqft415 Dartmouth Dr, O Fallon, IL 62269For SaleMLS ID #26073278, Beth L Ortega, RE/MAX Preferred. MARIS
- $63,0003 bd2 ba1.2k sqft36 Pheasant Gln, Collinsville, IL 62234For SaleMLS ID #26071193, Linda R Rayho, RE/MAX Alliance. MARIS
- $65,0002 bd1 ba768 sqft603 S 4th St, Greenville, IL 62246For SaleMLS ID #26007222, Jamie J Simpson, Bond County Realtors. MARIS
- $100,0003 bd1 ba1.5k sqft407 W 3rd St, O'Fallon, IL 62269For SaleMLS ID #26070736, Shawna Holtman, Keller Williams Pinnacle. MARIS
- $49,9003 bd2 ba1.3k sqft372 S 2nd St, Livingston, IL 62058For SaleMLS ID #26042136, Jamshed M Syed, Prime Real Estate and Property Management. MARIS
- $95,0004 bd2 ba1.2k sqft876 N 6th St, Breese, IL 62230For SaleMLS ID #26071571, Carl Henrichs, Equity Realty Group, LLC. MARIS
- $57,5001 bd1 ba931 sqft502 S West St, Sorento, IL 62086For SaleMLS ID #26068315, Lori A Weiss, MCR Realty Professionals, Inc. MARIS
- $92,0002 bd1 ba1k sqft201 S Lange Ave, Maryville, IL 62062For SaleMLS ID #25071092, Codie Henkel, Keller Williams Marquee. MARIS
- $60,0002 bd1 ba697 sqft819 E Washington Ave, Greenville, IL 62246For SaleMLS ID #26031036, Jamie J Simpson, Bond County Realtors. MARIS
- $55,000-- bd-- ba1.2k sqft108 W Adams St, O'Fallon, IL 62269For SaleMLS ID #26067311, Courtney N Marsh, Red Door Realty Group Inc. MARIS
- $99,9002 bd1 ba1k sqft200 E 3rd St, O'Fallon, IL 62269For SaleMLS ID #26070178, Beth L Ortega, RE/MAX Preferred. MARIS
- $73,9002 bd1 ba980 sqft1063 Lafayette Ct, Collinsville, IL 62234For SaleMLS ID #26063846, Jonathan Minerick, HomeCoin.com. MARIS
