Skip main navigation
Off market
Street View
  • $878,000

    1204 Hurlock Ct, Bear, DE 19701

    5beds
    5baths
    4,750sqft
    SingleFamily
    Built in 2014
    0.36 Acres Lot
    $878,000 Zestimate®
    $185/sqft
    $4,645 Estimated rent

    Home value

    $878,000

    $825,000 - $939,000

    $4,645/mo

    Zestimate® history
    Loading
    Loading...

    Owner options

    List your home for rent

    $4,645/mo

    Rent Zestimate®

    Find your next renter with Zillow Rental Manager. Plus, with online applications, you can quickly screen prospective tenants – for free.

    Learn more

    $4,645/mo

    Rent Zestimate®

    Refinance and save

    $5,377/mo

    Est. payment

    Refinancing to a lower rate could help reduce your monthly payments and save thousands over the life of the loan.

    See today's rates

    $5,377/mo

    Est. payment

    Explore your selling options

    Work with a Zillow partner agent

    Leverage their expertise and Zillow's premium Showcase listings to get your home seen by more buyers.

    Get started

    List with your own agent

    Get your home in front of millions of buyers by listing it on Zillow.

    Learn how to do it

    Sell it yourself

    Take full control of how buyers see your home on Zillow by listing For Sale by Owner (FSBO).

    List your home

    What's special

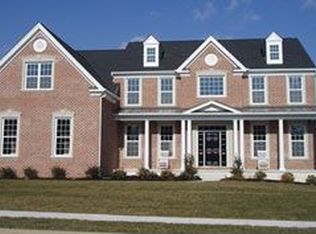
    Upon entering this magnificent Toll Brothers home you will be captivated by the beautiful custom staircase. Custom moldings and pristine hardwood floors throughout. This home exudes elegance from the moment you enter its two-story foyer, which showcases a spectacular center staircase. The two-story family room, which is adjacent to the private study, includes a fireplace. The gourmet kitchen includes generous counter space, a built-in desk, an double island countertop, and a convenient breakfast area. At the end of the day escape to the owners retreat, features a large sitting room, his and her extended walk-in closets, a dressing area, private bath boasting a double vanity, luxurious soaker tub for her, large custom shower for him and private toilet area. Princess suite with full bath. Jack-and-Jill bath with a dual-sink vanity. Guest have plenty of room in this 5 bedroom home. First floor in-law suite with private bath and large walk-in. End your day watching the sunset from the spectacular paved patio with retaining walls. Upgrades in this home are spectacular. You will be even more amazed at the landscaping with nightscape, 3 car clear span garage , custom designed paved driveway and walk-ways. All this on a premium fenced .36 acre lot with beautiful open space . Welcome Home you deserve it. 2018-09-08

    This property is off market, which means it's not currently listed for sale or rent on Zillow. This may be different from what's available on other websites or public sources.

    Facts & features

    Interior

    Bedrooms & bathrooms
    • Bedrooms: 5
    • Bathrooms: 5
    Heating
    • Forced air, Gas
    Cooling
    • Central
    Appliances
    • Included: Dishwasher, Garbage disposal, Range / Oven
    Features
    • Master Bath(s), CeilngFan(s), Kitchen - Eat-In, Kitchen - Island, Butlers Pantry, Stall Shower
    • Flooring: Tile, Other, Carpet, Hardwood
    • Basement: Partially finished
    • Has fireplace: Yes
    Interior area
    • Total interior livable area: 4,750 sqft

    Property

    Parking
    • Total spaces: 3
    • Parking features: Garage - Attached
    Features
    • Exterior features: Vinyl, Brick
    Lot
    • Size: 0.36 Acres
    Details
    • Parcel number: 1202600212

    Construction

    Type & style
    • Home type: SingleFamily
    • Architectural style: Colonial
    Materials
    • Foundation: Crawl/Raised
    • Roof: Other
    Condition
    • Year built: 2014

    Community & neighborhood

    Location
    • Region: Bear

    HOA & financial

    HOA
    • Has HOA: Yes
    • HOA fee: $122 monthly

    Other

    Other facts
    • Appliances: Oven - Wall, Oven - Double, Oven - Self Cleaning, Energy Efficient Appliances
    • Construction Materials: Brick, Aluminum Siding, Vinyl Siding
    • Heating YN: Y
    • Property Type: Residential
    • Bathrooms Half: 1
    • Ownership Interest: Fee Simple
    • Parking Features: Street
    • Structure Type: Detached
    • Bathrooms Full: 4
    • Interior Features: Master Bath(s), CeilngFan(s), Kitchen - Eat-In, Kitchen - Island, Butlers Pantry, Stall Shower
    • HOA Fee Freq: Monthly
    • Above Grade Fin SQFT: 4750
    • Tax Annual Amount: 5436.0
    • Tax Lot: 212
    • Standard Status: Active
    • Type of Parking: On Street
    • Pool: Yes - Community
    • Total SQFT Source: Assessor

    Price history

    DateEventPrice
    10/23/2018Sold$622,000-0.5%$131/sqft
    Source: Agent Provided Report a problem
    8/15/2018Pending sale$624,900$132/sqft
    Source: BHHS Fox & Roach - Bear #1000437188 Report a problem
    7/25/2018Price change$624,900-1.6%$132/sqft
    Source: BHHS Fox & Roach - Bear #1000437188 Report a problem
    6/21/2018Price change$634,900-2.3%$134/sqft
    Source: BHHS Fox & Roach-Bear #7167298 Report a problem
    5/19/2018Price change$649,900-3%$137/sqft
    Source: BHHS Fox & Roach-Bear #7167298 Report a problem
    4/27/2018Listed for sale$669,900-13%$141/sqft
    Source: BHHS Fox & Roach-Bear #1000437188 Report a problem
    11/11/2015Listing removed$769,900$162/sqft
    Source: BHHS Fox & Roach #6632731 Report a problem
    8/30/2015Price change$769,900+2.7%$162/sqft
    Source: BHHS Fox & Roach #6632731 Report a problem
    8/3/2015Listed for sale$749,900$158/sqft
    Source: Berkshire Hathaway Home Services Prudential Fox & Report a problem
    9/9/2014Listing removed$749,900$158/sqft
    Source: Berkshire Hathaway HomeServices Fox & Roach, Realtors #6386073 Report a problem
    5/9/2014Price change$749,9000%$158/sqft
    Source: Berkshire Hathaway HomeServices Fox & Roach, Realtors #6386073 Report a problem
    4/28/2014Listed for sale$750,000+9.4%$158/sqft
    Source: Visual Tour Report a problem
    5/21/2010Sold$685,540$144/sqft
    Source: Public Record Report a problem

    Public tax history

    YearProperty taxesTax assessment
    2025-- $909,100 +378%
    2024$6,615 +9.4%$190,200
    2023$6,046 -1.9%$190,200 +2.1%
    2022$6,164 +0%$186,200
    2021$6,161 -0.6%$186,200
    2020$6,200 +0.2%$186,200
    2019$6,189 +8.3%$186,200
    2017$5,715 $186,200
    2016-- $186,200
    2015-- $186,200
    2014-- $186,200
    2013-- $186,200
    2012-- $186,200
    2011-- $186,200
    2010-- $186,200 +2855.6%
    2009-- $6,300
    2008-- $6,300
    2007-- $6,300
    2006-- $6,300

    Find assessor info on the county website

    Neighborhood: 19701

    Nearby schools

    GreatSchools rating
    Schools provided by the listing agent
    • District: Colonial - New Castl

    Source: The MLS. This data may not be complete. We recommend contacting the local school district to confirm school assignments for this home.

    Get a cash offer in 3 minutes
    Find out how much your home could sell for in as little as 3 minutes with a no-obligation cash offer.
    Estimated market value
    $878,000
    Get a cash offer in 3 minutes
    Find out how much your home could sell for in as little as 3 minutes with a no-obligation cash offer.
    Estimated market value
    $878,000