Lots of storage in this zero-entry home with in-floor heat throughout the Main and 678 sq. foot single door double garage, on a 140' wide and 150' deep lot. Electric plenum heat pump with propane backup and central air conditioning. Master bedroom 13' 11" x 13' 6" with 3/4 bath and walk in closet, and laundry room with half bath on the main floor. Kitchen area opens to dining area that has a door to the front covered porch. Dining area opens to the living room that opens to the backyard. Second story has 3 bedrooms and a full bath. 2 of the bedrooms open to a family room and the third with a computer area opens to an area that overlooks the main floor living area. Colors are warm medium dark brown, lower cabinets, doors, and trims with light colored 9 foot walls. Flooring is light and upper cabinets are cream white.
Active
$583,690
1204 Lincoln, Lisbon, ND 58054
4beds
3,000sqft
Single Family
Built in 2024
0.48 Acres Lot
$565,600 Zestimate®
$195/sqft
$-- HOA
What's special
Family roomFront covered porchSingle door double garageWalk in closetComputer area
- 335 days |
- 109 |
- 3 |
Zillow last checked:
Listing updated:
Listed by:
Brenda Smith 701-680-0682,
Results Realty, Inc 701-683-5100
Source: NorthstarMLS as distributed by MLS GRID,MLS#: 6774757
Facts & features
Interior
Bedrooms & bathrooms
- Bedrooms: 4
- Bathrooms: 3
- Full bathrooms: 1
- 3/4 bathrooms: 1
- 1/2 bathrooms: 1
Bedroom
- Level: Main
Bedroom 2
- Level: Second
- Area: 132 Square Feet
- Dimensions: 12 x 11
Bedroom 3
- Level: Second
- Area: 132 Square Feet
- Dimensions: 12 x 11
Bedroom 4
- Level: Second
- Area: 195 Square Feet
- Dimensions: 13 x 15
Bathroom
- Level: Main
Bathroom
- Level: Main
Bathroom
- Level: Second
Dining room
- Level: Main
Family room
- Level: Second
Kitchen
- Level: Main
Laundry
- Level: Main
Living room
- Level: Main
Heating
- Other
Cooling
- Central Air
Features
- Basement: Other
Interior area
- Total structure area: 3,000
- Total interior livable area: 3,000 sqft
- Finished area above ground: 3,000
- Finished area below ground: 0
Property
Parking
- Total spaces: 2
- Parking features: Attached
- Attached garage spaces: 2
Accessibility
- Accessibility features: No Stairs External, No Step Entry
Features
- Levels: Two
- Stories: 2
- Patio & porch: Porch
Lot
- Size: 0.48 Acres
- Dimensions: 140 x 150
Details
- Foundation area: 1500
- Parcel number: 280172000
- Zoning description: Residential-Single Family
Construction
Type & style
- Home type: SingleFamily
- Property subtype: Single Family
Condition
- New construction: Yes
- Year built: 2024
Details
- Builder name: Differding Construction and Roofing, Inc.
Utilities & green energy
- Gas: Propane
- Sewer: City Sewer/Connected
- Water: City Water/Connected
Community & HOA
Community
- Subdivision: Lbj 1st Add
HOA
- Has HOA: No
Location
- Region: Lisbon
Financial & listing details
- Price per square foot: $195/sqft
- Annual tax amount: $2,048
- Date on market: 8/19/2025
- Cumulative days on market: 392 days
Estimated market value
$565,600
$537,000 - $594,000
$2,921/mo
Price history
| Date | Event | Price |
|---|---|---|
| 3/10/2025 | Price change | $583,690-7.8%$195/sqft |
Source:  NorthstarMLS as distributed by MLS GRID #6574070 Report a problem NorthstarMLS as distributed by MLS GRID #6574070 Report a problem | ||
| 9/25/2024 | Price change | $633,000-5.5%$211/sqft |
Source: NorthstarMLS as distributed by MLS GRID #6574070 Report a problem | ||
| 7/25/2024 | Listed for sale | $670,000$223/sqft |
Source: NorthstarMLS as distributed by MLS GRID #6574070 Report a problem | ||
| 2/4/2013 | Sold | -- |
Source: Agent Provided Report a problem | ||
Public tax history
Tax history is unavailable.
Monthly payment
Est. payment
Payment breakdown
Explore the cost of this home by adjusting the details. Changes won't be saved.Climate risks
Neighborhood: 58054
Nearby schools
GreatSchools rating
- 5/10Lisbon Middle SchoolGrades: 5-8Distance: 0.8 mi
- 7/10Lisbon High SchoolGrades: 9-12Distance: 0.9 mi
- 3/10Lisbon Elementary SchoolGrades: PK-4Distance: 0.9 mi
- $406,200-- bd-- ba-- sqft1201 Lincoln St, Lisbon, ND 58054Off Market
- $299,400-- bd-- ba-- sqft1201 Broadway St, Lisbon, ND 58054Off Market
- $--3 bd3 ba3.1k sqft1106 Lincoln St, Lisbon, ND 58054Sold
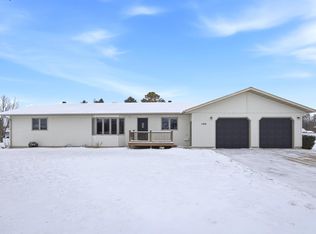
- $287,1003 bd3 ba2.4k sqft1204 Broadway St, Lisbon, ND 58054Off Market

- $302,800-- bd-- ba-- sqft1204 Broadway St, Lisbon, ND 58054Off Market
- $282,800-- bd-- ba-- sqft1200 Broadway St, Lisbon, ND 58054Off Market
- $3,800-- bd-- ba-- sqft1200 Broadway St, Lisbon, ND 58054Off Market
- $8,500-- bd-- ba-- sqft1106 Lincoln St, Lisbon, ND 58054Off Market
A local agent can set up tours, give advice and negotiate with sellers.
A local lender can help you make sure your offer is ready when you are.
Similar homes
- $369,0005 bd3 ba3.1k sqft1105 Broadway St, Lisbon, ND 58054For Sale
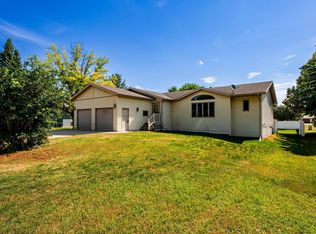
 MLS ID #7107219, Wes Well, RE/MAX Advantage. NorthstarMLS as distributed by MLS GRID
 - $365,0005 bd2 ba2.5k sqft204 8th Ave E, Lisbon, ND 58054For Sale
 MLS ID #7107057, Wes Well, RE/MAX Advantage. NorthstarMLS as distributed by MLS GRID
 - $349,0004 bd2 ba2.4k sqft702 Ash St, Lisbon, ND 58054For Sale
 MLS ID #7091660, Jani Fluto, Results Realty, Inc. NorthstarMLS as distributed by MLS GRID
 - $428,0003 bd2 ba3k sqft109 N 3rd St, Fort Ransom, ND 58033For Sale
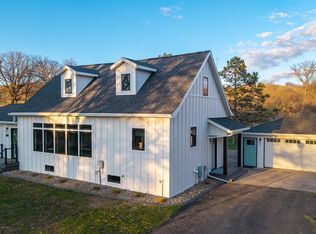 MLS ID #4025093, James Jensen, RE/MAX Now - VC. Great North MLS
 - $325,0003 bd3 ba2.5k sqft213 5th St NW, Gwinner, ND 58040For SaleMLS ID #7009011, Kelly Mullaney, Park Co., REALTORS®. NorthstarMLS as distributed by MLS GRID
- $359,9003 bd3 ba1.6k sqft208 4th St NW, Gwinner, ND 58040New ConstructionMLS ID #7034119, Ben Waswick, Raboin Realty. NorthstarMLS as distributed by MLS GRID
- $315,0004 bd2 ba2k sqft119 & 121 N 14th St, Oakes, ND 58474For SaleMLS ID #7096715, Lacey J Ferderer, Premium Home Realty Co.. NorthstarMLS as distributed by MLS GRID
