Located in the prestigious Club Building, this beautifully maintained 2-bedroom, 2-bath residence offers comfortable, refined living in a desirable Hudson River community. With thoughtfully designed interiors, exceptional amenities, and beautifully landscaped grounds. The spacious, light-filled interior features an open and welcoming layout with hardwood flooring, granite countertops, stainless steel appliances, and convenient in-unit laundry. The well-appointed kitchen flows naturally into the living and dining areas, creating an ideal setting for both everyday living and entertaining. The generously sized primary suite offers a peaceful private retreat complete with its own en-suite bathroom. The second bedroom is bright and versatile, featuring a large closet and plenty of space for guests, a home office, or additional personal use. An added convenience is the inclusion of two indoor garage parking spaces side-by-side. The Harbors offers an exceptional collection of amenities designed to make everyday living feel like a getaway. Residents can enjoy swimming pools, a fitness center, spa, sauna, clubhouse, private theater, and concierge services. The beautifully maintained community grounds are a destination in themselves, featuring scenic walking paths, landscaped outdoor spaces, playground and a unique sculpture garden along the Hudson River. For commuters and those looking to explore the area, ferry service to Ossining is conveniently accessible from the community. Offering a wonderful combination of comfort, convenience, amenities, and beautifully landscaped Hudson River grounds, this residence presents an exceptional opportunity to enjoy the lifestyle The Harbors has to offer. STAR deduction if qualified $1,201. Some photos are AI enhanced
For sale
$485,000
1204 Round Pointe Drive, Haverstraw, NY 10927
2beds
1,263sqft
Condominium, Residential
Built in 2005
-- sqft lot
$-- Zestimate®
$384/sqft
$1,234/mo HOA
What's special
Swimming poolsEn-suite bathroomSpacious light-filled interiorLandscaped outdoor spacesOpen and welcoming layoutStainless steel appliancesLarge closet
- 39 days
- 327
- 22
Zillow last checked:
Listing updated:
Listed by:
BHHS River Towns Real Estate 914-739-5300,
Jeremy Lennon 845-521-0036
Source: OneKey® MLS as distributed by MLS GRID,MLS#: 1056218
Facts & features
Interior
Bedrooms & bathrooms
- Bedrooms: 2
- Bathrooms: 2
- Full bathrooms: 2
Other
- Description: Kitchen, Living Room, Bathroom, Primary Bedroom, Primary Bathroom and Shared Bathroom
- Level: First
Heating
- Forced Air, Natural Gas
Cooling
- Central Air
Appliances
- Included: Dishwasher, Dryer, Microwave, Refrigerator, Stainless Steel Appliance(s), Washer
- Laundry: In Unit
Features
- First Floor Bedroom, First Floor Full Bath, Granite Counters, Pantry, Primary Bathroom, Recessed Lighting
- Flooring: Hardwood
- Windows: ENERGY STAR Qualified Windows
- Attic: None
- Has fireplace: No
- Common walls with other units/homes: 2+ Common Walls
Interior area
- Total structure area: 1,263
- Total interior livable area: 1,263 sqft
Video & virtual tour
Property
Parking
- Total spaces: 2
- Parking features: Assigned, Garage
- Garage spaces: 2
Lot
- Size: 1,306 Square Feet
Details
- Parcel number: 39220102701800010010050204
- Special conditions: None
Construction
Type & style
- Home type: Condo
- Property subtype: Condominium, Residential
- Attached to another structure: Yes
Materials
- Stone, Stucco
Condition
- Year built: 2005
Utilities & green energy
- Sewer: Public Sewer
- Water: Public
- Utilities for property: Trash Collection Private
Community & HOA
Community
- Features: Clubhouse, Curbs, Playground, Pool, Sidewalks
- Security: Key Card Entry
HOA
- Has HOA: Yes
- Amenities included: Basketball Court, Clubhouse, Concierge, Elevator(s), Fitness Center, Landscaping, Lounge, Maintenance, Parking, Playground, Pool, Receiving Room, Recreation Facilities, Sauna, Snow Removal, Tennis Court(s), Trash
- Services included: Common Area Maintenance, Maintenance Structure, Maintenance Grounds, Pool Service, Snow Removal
- HOA fee: $1,234 monthly
- HOA name: Harbors at Haverstraw
Location
- Region: Haverstraw
Financial & listing details
- Price per square foot: $384/sqft
- Tax assessed value: $197,662
- Annual tax amount: $9,595
- Date on market: 9/29/2026
- Cumulative days on market: 13 days
- Listing agreement: Exclusive Right To Sell
Estimated market value
Not available
Estimated sales range
Not available
Not available
Price history
| Date | Event | Price |
|---|---|---|
| 9/29/2026 | Listed for sale | $485,000+102.1%$384/sqft |
Source:  OneKey® MLS as distributed by MLS GRID #1056218 Report a problem | ||
| 11/20/2012 | Sold | $240,000-3%$190/sqft |
Source: OneKey® MLS as distributed by MLS GRID #H531232 Report a problem | ||
| 8/24/2012 | Price change | $247,500-1%$196/sqft |
Source: Keller Williams Hudson Valley Realty #531232 Report a problem | ||
| 8/14/2012 | Price change | $249,900-3.8%$198/sqft |
Source: Keller Williams Hudson Valley Realty #531232 Report a problem | ||
| 6/24/2012 | Price change | $259,900-3.7%$206/sqft |
Source: BHG Rand Realty - New City #517060 Report a problem | ||
| 6/8/2012 | Price change | $270,000-6.6%$214/sqft |
Source: BHG Rand Realty - New City #517060 Report a problem | ||
| 4/12/2012 | Price change | $289,000-3.3%$229/sqft |
Source: BHG Rand Realty - New City #517060 Report a problem | ||
| 1/21/2012 | Price change | $299,000-2%$237/sqft |
Source: BHG Rand Realty - New City #517060 Report a problem | ||
| 11/27/2011 | Price change | $305,000-9%$241/sqft |
Source: BHG Rand Realty - New City #517060 Report a problem | ||
| 10/21/2011 | Listed for sale | $335,000$265/sqft |
Source: BHG Rand Realty - New City #517060 Report a problem | ||
Public tax history
Tax history is unavailable.
Monthly payment
Climate risks
Neighborhood: 10927
Nearby schools
Schools provided by the listing agent
- Elementary: Haverstraw Elementary School
- Middle: Haverstraw Elementary School
- High: North Rockland High School
Source: OneKey® MLS as distributed by MLS GRID. This data may not be complete. We recommend contacting the local school district to confirm school assignments for this home.


Similar homes
- $425,0002 bd2 ba1.3k sqft3117 Leeward Drive, Haverstraw, NY 10927For Sale

 MLS ID #1048646, Margo Bohlin, Listing by: Howard Hanna Rand Realty. OneKey® MLS as distributed by MLS GRID
- $490,0003 bd1 ba1.6k sqft130 Hudson Avenue, Haverstraw, NY 10927For Sale
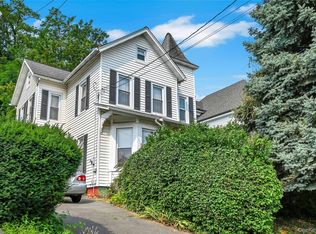 MLS ID #1024795, Melanie Perraglia, Listing by: Century 21 Full Service Realty. OneKey® MLS as distributed by MLS GRID
- $469,9002 bd2 ba1.4k sqft407 Battalion Dr, Stony Pt, NY 10980For Sale
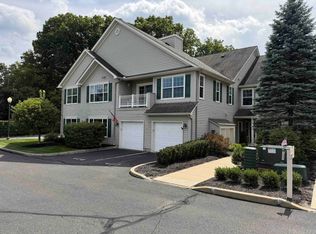 MLS ID #12054055, Vitaly Isaacs, Listing by: Statewide Properties LLC. My State MLS
- $349,0001 bd2 ba1k sqft1121 Round Pointe Drive, Haverstraw, NY 10927For Sale
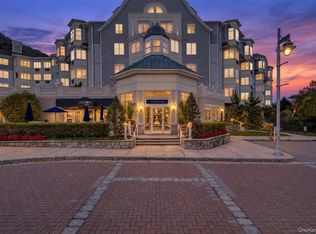 MLS ID #1060209, Josephine Hannigan, Listing by: Howard Hanna Rand Realty. OneKey® MLS as distributed by MLS GRID
- $399,0003 bd2 ba1.4k sqft16 Ferracane Place, Haverstraw, NY 10927For SaleMLS ID #1068327, Gwen Weiss, Listing by: Keller Williams Hudson Valley. OneKey® MLS as distributed by MLS GRID
- $459,0003 bd4 ba1.3k sqft496 Country Club Lane, Haverstraw, NY 10970For SaleMLS ID #1069365, Josef Spilman, Listing by: Nationwide Houses LLC. OneKey® MLS as distributed by MLS GRID
- $580,0004 bd2 ba1.7k sqft28 Hillside Avenue, Haverstraw, NY 10927For SaleMLS ID #1025251, Eric R. Hamm, Listing by: Corcoran MH, LLC. OneKey® MLS as distributed by MLS GRID
- $550,0005 bd2 ba1.4k sqft39 Westside Avenue, Haverstraw, NY 10927For SaleMLS ID #963556, Eliezer Morris, Listing by: MS Realty Group USA, Inc. OneKey® MLS as distributed by MLS GRID
- $275,0001 bd1 ba906 sqft3306 Leeward Drive, Haverstraw, NY 10927For SaleMLS ID #1059754, Margo Bohlin, Listing by: Howard Hanna Rand Realty. OneKey® MLS as distributed by MLS GRID
- $335,0001 bd1 ba1k sqft1310 Round Pointe Drive, Haverstraw, NY 10927For SaleMLS ID #1002814, Margo Bohlin, Listing by: Howard Hanna Rand Realty. OneKey® MLS as distributed by MLS GRID
- $349,9991 bd2 ba1k sqft1109 Round Pointe Drive #1109, Haverstraw, NY 10927For SaleMLS ID #975591, Amy Marino, Listing by: Coldwell Banker Realty. OneKey® MLS as distributed by MLS GRID
- $439,0003 bd1 ba884 sqft31 Rela Avenue, Haverstraw, NY 10927For SaleMLS ID #1052729, Erin K Connolly-Frontino, Listing by: Artisan Realty. OneKey® MLS as distributed by MLS GRID
- $495,0002 bd3 ba1.2k sqft27 Heritage Drive #A, New City, NY 10956For SaleMLS ID #1054738, Sheri S Chablis, Listing by: Sohn Real Estate Corp. OneKey® MLS as distributed by MLS GRID
- $539,0004 bd2 ba1.5k sqft24 Pratt Street, Haverstraw, NY 10927For SaleMLS ID #987754, Shlome Knobloch, Listing by: Nationwide Houses LLC. OneKey® MLS as distributed by MLS GRID
- $319,0002 bd1 ba1k sqft100 Dowd Street #C6, Haverstraw, NY 10927For SaleMLS ID #1057088, Marko Milinovich, Listing by: Howard Hanna Rand Realty. OneKey® MLS as distributed by MLS GRID
- $459,0001 bd2 ba1.1k sqft1408 Eagle Bay Drive, Ossining, NY 10562For SaleMLS ID #1061876, Bradley Schneider, Listing by: ERA Insite Realty Services. OneKey® MLS as distributed by MLS GRID
- $485,0003 bd1 ba1.2k sqft2 Maple Avenue, Garnerville, NY 10923For SaleMLS ID #1050712, Diana B. Kadan, Listing by: Keller Williams Hudson Valley. OneKey® MLS as distributed by MLS GRID
- $525,0003 bd3 ba1.8k sqft24 Scenic Circle #24, Croton-on-Hudson, NY 10520For SaleMLS ID #1026053, Ken Wile, Listing by: Redfin Real Estate. OneKey® MLS as distributed by MLS GRID
