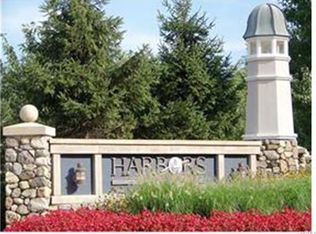
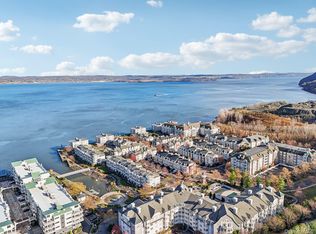
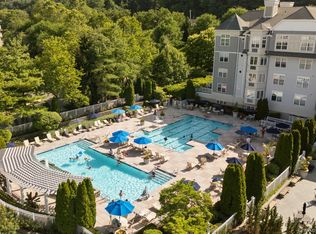
Resort-style waterfront living awaits at The Harbors at Haverstraw!! Beautiful 1BR condo with separate den/office and 1.5 baths offering approximately 1,067 sq ft of living space, this recently painted home features remote control blinds, stainless steel appliances, central air, private laundry in unit, Vinyl floors throughout and a functional layout. The kitchen showcases beautiful tile countertops and backsplash, along with rich wood cabinetry. Enjoy ample closet space, including a primary bedroom closet with built-in organization. The full bathroom features a relaxing Jacuzzi tub. Located in a sought-after waterfront community with scenic grounds and Hudson River access. Enjoy resort-style amenities including 3 in-ground pools, fitness center, spa (steam/sauna), theater, game room, social hall, BBQ area, indoor basketball/pickleball court, business center, and weekly meditation. Pet-friendly with kayak docking access. Concierge services for packages and dry cleaning. Includes 1 outdoor parking space with EV charging (account required); indoor parking available for rent. Steps to NY Waterway ferry with Metro-North connection. Seasonal ice cream shop and Harbors Cafe; on-site. HOA includes access for residents + up to 4 guests!
For sale
Price cut: $9K (7/13)
$349,999
1109 Round Pointe Drive #1109, Haverstraw, NY 10927
1beds
1,067sqft
Condominium, Residential
Built in 2005
-- sqft lot
$-- Zestimate®
$328/sqft
$874/mo HOA
What's special
Hudson river accessCentral airRecently painted homeStainless steel appliancesBbq areaSought-after waterfront communityRemote control blinds
- 125 days |
- 464 |
- 14 |
Zillow last checked:
Listing updated:
Listed by:
Coldwell Banker Realty 914-997-0097,
Amy Marino 914-966-9494
Source: OneKey® MLS as distributed by MLS GRID,MLS#: 975591
Facts & features
Interior
Bedrooms & bathrooms
- Bedrooms: 1
- Bathrooms: 2
- Full bathrooms: 1
- 1/2 bathrooms: 1
Heating
- Forced Air, Natural Gas
Cooling
- Central Air
Appliances
- Included: Dishwasher, Dryer, Microwave, Oven, Refrigerator, Stainless Steel Appliance(s), Washer
- Laundry: Washer/Dryer Hookup, In Unit
Features
- Open Floorplan, Walk-In Closet(s)
- Flooring: Vinyl
- Windows: Blinds
- Attic: None
- Has fireplace: No
- Common walls with other units/homes: 2+ Common Walls,No One Below
Interior area
- Total structure area: 1,067
- Total interior livable area: 1,067 sqft
Property
Parking
- Total spaces: 1
- Parking features: Assigned, Carport
- Carport spaces: 1
Features
- Pool features: In Ground, Outdoor Pool
- On waterfront: Yes
- Waterfront features: Waterfront
Details
- Parcel number: 392201.027.0180001001.005/0109
- Special conditions: None
Construction
Type & style
- Home type: Condo
- Architectural style: Other
- Property subtype: Condominium, Residential
- Attached to another structure: Yes
Materials
- Other
- Foundation: Other
Condition
- Year built: 2005
Utilities & green energy
- Sewer: Public Sewer
- Water: Public
- Utilities for property: Trash Collection Private
Community & HOA
Community
- Features: Clubhouse, Fitness Center, Park, Playground, Pool
- Subdivision: Harbos at Haverstraw
HOA
- Has HOA: Yes
- Amenities included: Basketball Court, Business Center, Clubhouse, Door Person, Elevator(s), Fitness Center, Maintenance Grounds, Park, Parking, Playground, Pool, Sauna, Snow Removal, Trash
- Services included: Common Area Maintenance, Maintenance Structure, Maintenance Grounds, Pool Service, Snow Removal
- HOA fee: $874 monthly
- HOA name: Harbors Club
Location
- Region: Haverstraw
Financial & listing details
- Price per square foot: $328/sqft
- Annual tax amount: $11,036
- Date on market: 3/23/2026
- Cumulative days on market: 126 days
- Listing agreement: Exclusive Right To Sell
- Inclusions: All kitchen Stainless Steel Appliances, Blinds
- Exclusions: None
Estimated market value
Not available
Estimated sales range
Not available
Not available
Price history
| Date | Event | Price |
|---|---|---|
| 7/13/2026 | Price change | $349,999-2.5%$328/sqft |
Source:  OneKey® MLS as distributed by MLS GRID #975591 Report a problem OneKey® MLS as distributed by MLS GRID #975591 Report a problem | ||
| 4/24/2026 | Price change | $359,000-2.7%$336/sqft |
Source: OneKey® MLS as distributed by MLS GRID #975591 Report a problem | ||
| 3/24/2026 | Listed for sale | $369,000$346/sqft |
Source: OneKey® MLS as distributed by MLS GRID #975591 Report a problem | ||
Public tax history
Tax history is unavailable.
Monthly payment
Climate risks
Neighborhood: 10927
Nearby schools
GreatSchools rating
- 6/10Haverstraw Elementary SchoolGrades: 4-6Distance: 0.7 mi
- 3/10Fieldstone Secondary SchoolGrades: 7-8Distance: 4.1 mi
- 6/10North Rockland High SchoolGrades: 9-12Distance: 3.3 mi
Schools provided by the listing agent
- Elementary: West Haverstraw Elementary School
- Middle: Fieldstone Middle School
- High: North Rockland High School
Source: OneKey® MLS as distributed by MLS GRID. This data may not be complete. We recommend contacting the local school district to confirm school assignments for this home.
- $359,2001 bd2 ba1k sqft1109 Round Pointe Dr, Haverstraw, NY 10927Off Market
- $339,5001 bd2 ba1k sqft1209 Round Pointe Dr, Haverstraw, NY 10927Off Market
- $--2 bd1 ba1k sqft1309 Round Pointe Dr, Haverstraw, NY 10927Off Market
- $--1 bd1 ba1k sqft1309 Round Pointe Dr #1309, Haverstraw, NY 10927Off Market
- $346,9001 bd2 ba1k sqft1110 Round Pointe Dr, Haverstraw, NY 10927Off Market
- $398,8002 bd2 ba-- sqft1118 Round Point Dr, Haverstraw, NY 10927Off Market
- $464,1002 bd2 ba1.2k sqft1118 Round Pointe Dr, Haverstraw, NY 10927Off Market
- $--1 bd2 ba1.1k sqft1000 Round Pointe Dr #309, Haverstraw, NY 10927Off Market
A local agent can set up tours, give advice and negotiate with sellers.
Similar homes
- $340,0001 bd1 ba1k sqft1310 Round Pointe Drive, Haverstraw, NY 10927For Sale
 MLS ID #1002814, Margo Bohlin, Listing by: Howard Hanna Rand Realty. OneKey® MLS as distributed by MLS GRID
 - $375,0001 bd1 ba1k sqft1220 Round Pointe Drive, Haverstraw, NY 10927For Sale
 MLS ID #971378, Lillian M. Chase, Listing by: Christie's Int. Real Estate. OneKey® MLS as distributed by MLS GRID
 - $424,9991 bd2 ba1k sqft1321 Round Pointe Drive, Haverstraw, NY 10927For Sale
 MLS ID #1021865, Stanley Sonkin, Listing by: Fave Realty Inc. OneKey® MLS as distributed by MLS GRID
 - $385,0002 bd2 ba1.1k sqft205 Ramapo Road #H, Garnerville, NY 10923For Sale
 MLS ID #968194, Kewin Garabito, Listing by: eXp Realty. OneKey® MLS as distributed by MLS GRID
 - $370,0002 bd2 ba1.2k sqft351 Richard Court, Pomona, NY 10970For SaleMLS ID #990810, Leigh Tripathi, Listing by: Ellis Sotheby's Intl Realty. OneKey® MLS as distributed by MLS GRID
- $325,0002 bd2 ba1.1k sqft332 Richard Court, Pomona, NY 10970For SaleMLS ID #995084, Sheri S Chablis, Listing by: Sohn Real Estate Corp. OneKey® MLS as distributed by MLS GRID
- $388,0003 bd2 ba1.2k sqft12 Farley Drive, West Haverstraw, NY 10993For SaleMLS ID #1006176, Linda Fernandez, Listing by: Keller Williams Hudson Valley. OneKey® MLS as distributed by MLS GRID
- $395,0002 bd2 ba1.2k sqft206 Country Club Lane, Pomona, NY 10970For SaleMLS ID #1020520, Janet R Guerra, Listing by: Howard Hanna Rand Realty. OneKey® MLS as distributed by MLS GRID
- $349,9991 bd1 ba798 sqft449 Sierra Vista Lane, Valley Cottage, NY 10989For SaleMLS ID #1020108, Theresa Negast, Listing by: Christie's Int. Real Estate. OneKey® MLS as distributed by MLS GRID
- $428,0002 bd2 ba1.1k sqft958 Sierra Vista Lane, Valley Cottage, NY 10989For SaleMLS ID #1028615, Nancy Blaker Weber, Listing by: Howard Hanna Rand Realty. OneKey® MLS as distributed by MLS GRID
- $349,9001 bd1 ba800 sqft27 Walden Court #J, Yorktown Heights, NY 10598For SaleMLS ID #1017630, Barbara J. Nicotra Burroni, Listing by: Houlihan Lawrence Inc.. OneKey® MLS as distributed by MLS GRID
- $394,9002 bd2 ba1.2k sqft292 Richard Court #292, Pomona, NY 10970For SaleMLS ID #996216, Jeffrey H Freundlich, Listing by: Howard Hanna Rand Realty. OneKey® MLS as distributed by MLS GRID
- $309,9002 bd1 ba900 sqft2 Woods End Circle #E, Peekskill, NY 10566For SaleMLS ID #980007, Margherita Eccleston, Listing by: Houlihan Lawrence Inc.. OneKey® MLS as distributed by MLS GRID
- $380,0002 bd2 ba1.3k sqft26 Klint Court, Nanuet, NY 10954For SaleMLS ID #1015231, Karen H McCabe, Listing by: Weichert Realtors. OneKey® MLS as distributed by MLS GRID
- $280,0001 bd1 ba1k sqft376 Richard Court, Pomona, NY 10970For SaleMLS ID #1020189, Betzaida Vericain, Listing by: Q Home Sales. OneKey® MLS as distributed by MLS GRID
- $275,0001 bd1 ba994 sqft379 Richard Court, Pomona, NY 10970For SaleMLS ID #1010213, Sheri S Chablis, Listing by: Sohn Real Estate Corp. OneKey® MLS as distributed by MLS GRID
- $344,0001 bd2 ba925 sqft10 Somerset Drive #26K, Suffern, NY 10901For SaleMLS ID #1010109, Hope Morris, Listing by: Delaney Realty. OneKey® MLS as distributed by MLS GRID
- $469,0002 bd2 ba1.3k sqft2202 Views Way, Pomona, NY 10970For SaleMLS ID #1027826, Gwen Weiss, Listing by: Keller Williams Hudson Valley. OneKey® MLS as distributed by MLS GRID
- $265,0001 bd1 ba947 sqft376 Country Club Lane, Pomona, NY 10970For SaleMLS ID #1017609, Elise Ennis, Listing by: Terrie OConnor. OneKey® MLS as distributed by MLS GRID
- $259,0001 bd1 ba799 sqft6 Crescent Drive #23, Thiells, NY 10984For SaleMLS ID #1013225, Christina Aldorasi Ayoob, Listing by: Howard Hanna Rand Realty. OneKey® MLS as distributed by MLS GRID
