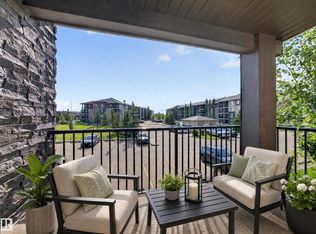
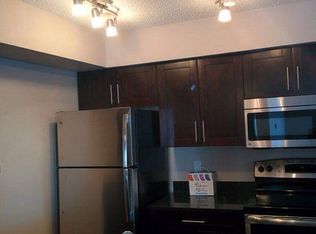
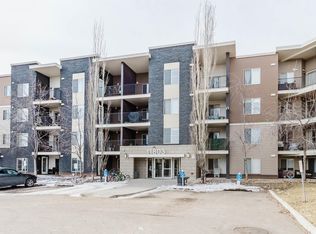
Welcome to Heritage Valley! This bright &inviting 2 bdrm, 2 bath 4th-floor condo offers comfort, convenience &exceptional value. Fresh paint, new carpet, rich cabinetry ¢ral AIR CONDITIONING create a stylish, move-in-ready feel. The functional layout features a spacious primary suite with 3-pc ensuite & walk-in shower, plus a generous 2nd bdrm & full bath. The kitchen showcases rich cabinetry, stainless steel appliances, granite countertops, modern backsplash & an eat-up peninsula with sink overlooking the bright living/dining area. Enjoy direct access to the balcony from the living room, perfect for entertaining. In-suite laundry, ample storage & titled heated underground parking add everyday convenience. Condo fees include heat, water &sewer. Ideally located close to shopping, restaurants, coffee shops, library, transit, Anthony Henday, Ellerslie Road, South Edmonton Common & Edmonton International Airport. Perfect for first-time buyers or investors! Welcome Home! (Some photos virtually staged)
For sale
C$199,999
12045 22nd Ave SW #417, Edmonton, AB T6W 2Y2
2beds
770sqft
Apartment, Lowrise Apartment
Built in 2014
-- sqft lot
$-- Zestimate®
C$260/sqft
C$-- HOA
What's special
- 53 days
- 4
- 0
Zillow last checked:
Listing updated:
Listed by:
Jennifer A Osmond,
RE/MAX Excellence,
Felicia A Dean,
RE/MAX Excellence
Source: RAE,MLS®#: E4505046
Facts & features
Interior
Bedrooms & bathrooms
- Bedrooms: 2
- Bathrooms: 2
- Full bathrooms: 2
Primary bedroom
- Level: Main
Heating
- Baseboard, Natural Gas
Cooling
- Air Conditioner, Air Conditioning-Central
Appliances
- Included: Dishwasher-Built-In, Dryer, Microwave Hood Fan, Refrigerator, Electric Stove, Washer
Features
- Closet Organizers
- Flooring: Carpet, Ceramic Tile
- Windows: Vinyl Windows
- Basement: None, No Basement
Interior area
- Total structure area: 770
- Total interior livable area: 770.27 sqft
Property
Parking
- Parking features: Heated Garage, Underground, Guest, Parking-Visitor
Features
- Levels: Single Level Apartment,1
- Patio & porch: Deck
- Exterior features: Playground Nearby
Lot
- Size: 1,003 Square Feet
- Features: Airport Nearby, Near Golf Course, Playground Nearby, Near Public Transit, Schools, Shopping Nearby, Golf Nearby, Public Transportation
Construction
Type & style
- Home type: Apartment
- Property subtype: Apartment, Lowrise Apartment
- Attached to another structure: Yes
Materials
- Foundation: Concrete Perimeter
- Roof: Asphalt
Condition
- Year built: 2014
Community & HOA
Community
- Features: Closet Organizers, Deck
- Security: Secured Garage/Parking, Secured Parking
HOA
- Has HOA: Yes
- Services included: Amenities w/Condo, Exterior Maintenance, Heat, Insur. for Common Areas, Janitorial Common Areas, Landscape/Snow Removal, Parking, Professional Management, Reserve Fund Contribution, Utilities Common Areas, Water/Sewer
Location
- Region: Edmonton
Financial & listing details
- Price per square foot: C$260/sqft
- Date on market: 8/21/2026
- Ownership: Private
Price history
Price history is unavailable.
Public tax history
Tax history is unavailable.
Climate risks
Neighborhood: Hertiage Valley
Nearby schools
GreatSchools rating
No schools nearby
We couldn't find any schools near this home.
- C$166,0002 bd1 ba745 sqft12045 22nd Ave SW #206, Edmonton, AB T6W2Y2For Sale

- C$175,0002 bd2 ba775 sqft12045 22nd Ave SW #217, Edmonton, AB T6W2Y2For Sale
- C$199,5002 bd2 ba848 sqft12045 22nd Ave SW #415, Edmonton, AB T6W2Y2For Sale

- C$--2 bd2 ba916 sqft12045 22nd Ave SW #210, Edmonton, AB T6W2Y2Off Market
Similar homes
- C$199,5002 bd2 ba848 sqftRutherford Landing, Edmonton, AB T6W 2Y2For SaleMLS ID #E4501324, Sunny Gill, Exp Realty. RAE
- C$199,0002 bd2 ba838 sqftHeritage Landing, Edmonton, AB T6W 2A2For Sale
 MLS ID #E4512705, Joshy Madassery, Kairali Realty Inc.. RAE
 - C$199,9002 bd2 ba750 sqftHeritage Landing 6000, Edmonton, AB T6W 2R9For Sale
 MLS ID #E4510172, Lidiya Horin, Mozaic Realty Group. RAE
 - C$199,9002 bd2 ba759 sqftRutherford Landing, Edmonton, AB T6W 2Y1For Sale
 MLS ID #E4502051, Gurpreet S Ghatehora, E4 Realty. RAE
