If you're handy or creative and looking for a home to customize and add your personal touch, or if you're seeking a great investment opportunity, this might be the perfect home for you! Nestled in the pristine Cambria Heights neighborhood, this Cape Cod home offers comfort, style and functionality, making it an excellent opportunity for homeowners and investors alike
With a little TLC and some upgrades, this home can be transformed to suit our unique taste and preferences.
Here is what make this property special. Inviting curb appeal: As you approach, you'll we welcome by a beautifully manicured lawn and a spacious front porch that spans the entire width of the house. This property also features a private driveway and a garage.
Spacious 1st floor: Step inside to an eat-in-kitchen that can be customized to your liking. The 1st floor has boasts a newly constructed bathroom perfect for one and all. Additionally this floor has a generous size living room plus 2 Bedrooms.
Comfortable 2nd floor: Wide hardwood floor stairs leading to this level Plus 2 Bedrooms, a full bath and ample closet space.
Versatile Basement: The full basement include a bar, laundry area, utility room, space that can be customize to suit new owners.
Great investment potential: Price competitively to accommodate necessary upgrades, this home is perfect for buyers looking to personalized their space or investors seeking a valuable opportunity.
Pending
$649,000
120-47 228 Street, Cambria Heights, NY 11411
4beds
1,155sqft
Single Family Residence, Residential
Built in 1945
4,000 Square Feet Lot
$-- Zestimate®
$562/sqft
$-- HOA
What's special
Newly constructed bathroomWide hardwood floor stairsVersatile basementPrivate drivewaySpacious front porchFull basementInviting curb appeal
- 508 days |
- 12 |
- 0 |
Zillow last checked:
Listing updated:
Listed by:
Century 21 Milestone Team Rlty 718-291-7000,
Viola C. Quamina MRP SFR GRI 917-400-1158
Source: OneKey® MLS as distributed by MLS GRID,MLS#: 836517
Facts & features
Interior
Bedrooms & bathrooms
- Bedrooms: 4
- Bathrooms: 3
- Full bathrooms: 3
Bedroom 1
- Level: First
Bedroom 2
- Level: First
Bedroom 4
- Level: Second
Bathroom 1
- Description: Brand new
- Level: First
Bathroom 2
- Level: Second
Bathroom 3
- Level: Second
Basement
- Description: Full, Utility room, Laundry Room
- Level: Basement
Dining room
- Level: First
Kitchen
- Level: First
Living room
- Level: First
Heating
- Baseboard, Hot Water, Steam
Cooling
- None
Appliances
- Included: Other
- Laundry: In Basement
Features
- Flooring: Ceramic Tile
- Basement: Full
- Attic: None
- Has fireplace: No
Interior area
- Total structure area: 1,155
- Total interior livable area: 1,155 sqft
Property
Parking
- Total spaces: 1
- Parking features: Garage
- Garage spaces: 1
Features
- Levels: Bi-Level
- Patio & porch: Covered, Patio, Porch
- Exterior features: Awning(s), Mailbox
- Fencing: Brick,Fenced
Lot
- Size: 4,000 Square Feet
- Dimensions: 40 x 100
- Features: Back Yard, Front Yard
Details
- Parcel number: 128130006
- Special conditions: None
Construction
Type & style
- Home type: SingleFamily
- Architectural style: Cape Cod
- Property subtype: Single Family Residence, Residential
Materials
- Brick
- Foundation: Brick/Mortar
Condition
- Year built: 1945
Utilities & green energy
- Sewer: Public Sewer
- Water: Public
- Utilities for property: Natural Gas Available
Community & HOA
HOA
- Has HOA: No
Location
- Region: Cambria Heights
Financial & listing details
- Price per square foot: $562/sqft
- Tax assessed value: $670,000
- Annual tax amount: $6,332
- Date on market: 3/17/2025
- Cumulative days on market: 97 days
- Listing agreement: Exclusive Right To Sell
- Listing terms: Other
Estimated market value
Not available
Estimated sales range
Not available
Not available
Price history
| Date | Event | Price |
|---|---|---|
| 4/11/2025 | Pending sale | $649,000$562/sqft |
Source:  OneKey® MLS as distributed by MLS GRID #836517 Report a problem OneKey® MLS as distributed by MLS GRID #836517 Report a problem | ||
| 3/17/2025 | Listed for sale | $649,000+216.6%$562/sqft |
Source: OneKey® MLS as distributed by MLS GRID #836517 Report a problem | ||
| 12/15/2006 | Sold | $205,000$177/sqft |
Source: Public Record Report a problem | ||
Public tax history
| Year | Property taxes | Tax assessment |
|---|---|---|
| 2025 | -- | $40,200 +3.6% |
| 2024 | -- | $38,820 +10.8% |
| 2023 | -- | $35,040 -4.7% |
| 2022 | -- | $36,780 +20.7% |
| 2021 | -- | $30,480 -0.8% |
| 2020 | $2,678 | $30,720 -5% |
| 2019 | $2,678 -48.7% | $32,340 +29.5% |
| 2018 | $5,223 +8.8% | $24,966 +6% |
| 2017 | $4,801 +133.8% | $23,554 +3.3% |
| 2016 | $2,054 | $22,800 +4.1% |
| 2015 | $2,054 +75.7% | $21,896 |
| 2014 | $1,169 | $21,896 +5.2% |
| 2013 | -- | $20,805 +6% |
| 2012 | -- | $19,629 +1.5% |
| 2011 | -- | $19,340 +6% |
| 2010 | -- | $18,247 |
| 2009 | -- | $18,247 +5.2% |
| 2008 | -- | $17,338 |
Find assessor info on the county website
Monthly payment
Climate risks
Neighborhood: Cambria Heights
Nearby schools
GreatSchools rating
- 9/10Ps 176 Cambria HeightsGrades: PK-5Distance: 0.4 mi
- 7/10Is 59 Springfield GardensGrades: 6-8Distance: 1 mi
- 5/10Math/Science Research and Technology Magnet High SchoolGrades: 9-12Distance: 0.9 mi
Schools provided by the listing agent
- Elementary: Cynthia Jenkins School
- Middle: Cambria Heights Academy
- High: Cambria Heights Academy
Source: OneKey® MLS as distributed by MLS GRID. This data may not be complete. We recommend contacting the local school district to confirm school assignments for this home.
- $674,900-- bd-- ba1.1k sqft12048 228th St, Cambria Heights, NY 11411Off Market
- $586,3001 bd1 ba-- sqft228 Street, Cambria Heights, NY 11411Off Market
- $737,100-- bd-- ba1.1k sqft120-43 228th St, Jamaica, NY 11411Off Market
- $688,700-- bd-- ba1.3k sqft12051 228th St, Cambria Heights, NY 11411Off Market
- $742,3004 bd1 ba-- sqft12055 228th St, Cambria Heights, NY 11411Off Market
- $691,800-- bd-- ba1.1k sqft12052 228th St, Cambria Heights, NY 11411Off Market
- $708,100-- bd-- ba1.1k sqft12040 228th St, Cambria Heights, NY 11411Off Market
- $747,1004 bd3 ba1.1k sqft12039 228th St, Cambria Heights, NY 11411Off Market
A local agent can set up tours, give advice and negotiate with sellers.
Similar homes
- $699,9994 bd1 ba1k sqft11474 225th Street, Cambria Heights, NY 11411For Sale
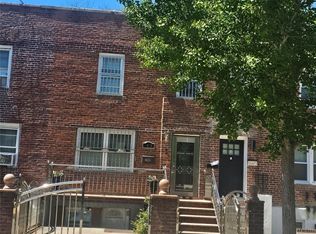
 MLS ID #995032, James B. Reimers CBR, Listing by: Charles Rutenberg Realty Inc. OneKey® MLS as distributed by MLS GRID
 - $509,0002 bd2 ba1.2k sqft11824 219th Street, Cambria Heights, NY 11411For Sale
 MLS ID #1034820, April L. Brooks, Listing by: LAFFEY REAL ESTATE. OneKey® MLS as distributed by MLS GRID
 - $665,0003 bd2 ba1.4k sqft14214 231st Street, Laurelton, NY 11413For Sale
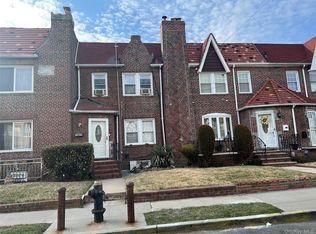 MLS ID #976568, Richard Johnson, Listing by: Century 21 Milestone Team Rlty. OneKey® MLS as distributed by MLS GRID
 - $699,9993 bd2 ba1.4k sqft17815 Leslie Rd, Jamaica, NY 11434For Sale
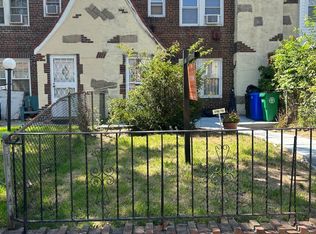 MLS ID #11861830, Keith Simon, Listing by: ENTRANCE 1 REALTY LLC. NY State MLS
 - $665,0004 bd2 ba1k sqft16604 144th Avenue, Springfield Gardens, NY 11434For SaleMLS ID #1013362, Mahbub H. Miller, Listing by: KUS Realty Premier Inc. OneKey® MLS as distributed by MLS GRID
- $739,9994 bd2 ba1.4k sqft34 Frazier Street, Hempstead, NY 11550For SaleMLS ID #1035788, Kern K. Stewart, Listing by: Landmark Elite Homes Corp. OneKey® MLS as distributed by MLS GRID
- $879,0005 bd3 ba1.5k sqft12815 235th Street, Rosedale, NY 11422For SaleMLS ID #987989, Sherri L. Slochowsky GRI, Listing by: Weissman Realty Group LLC. OneKey® MLS as distributed by MLS GRID
- $649,0003 bd4 ba1.5k sqft78 E Lincoln Avenue, Valley Stream, NY 11580For SaleMLS ID #1008691, Robert Newman, Listing by: Master Estates. OneKey® MLS as distributed by MLS GRID
- $549,0004 bd2 ba960 sqft14527 158th Street, Jamaica, NY 11434For SaleMLS ID #1023608, David J. Saracino, Listing by: HomeSmart Dynamic Realty. OneKey® MLS as distributed by MLS GRID
- $759,0003 bd2 ba1.3k sqft229-11 141St Avenue, Laurelton, NY 11413For SaleMLS ID #940639, Shameer K. Mohamed, Listing by: Affordable Realty Corp. OneKey® MLS as distributed by MLS GRID
- $759,0003 bd3 ba1.1k sqft16543 144th Terrace, Springfield Gardens, NY 11434For SaleMLS ID #1019168, Aneil Gir, Listing by: Nathan Ethan Realty LLC. OneKey® MLS as distributed by MLS GRID
- $789,0003 bd2 ba1.1k sqft104-35 186th Street, Saint Albans, NY 11412For SaleMLS ID #1011267, Iris Bluth, Listing by: LAFFEY REAL ESTATE. OneKey® MLS as distributed by MLS GRID
- $725,0003 bd2 ba1k sqft11124 170th Street, Jamaica, NY 11433For SaleMLS ID #1006764, Christopher Webb, Listing by: Keller Williams NYC. OneKey® MLS as distributed by MLS GRID
- $739,0004 bd1 ba1.3k sqft92-55 215th Place, Queens Village, NY 11428For SaleMLS ID #963595, Matthew Langer, Listing by: Weichert Realtors Langer Homes. OneKey® MLS as distributed by MLS GRID
- $749,0004 bd3 ba1.6k sqft160-06 111th Avenue, Jamaica, NY 11433For SaleMLS ID #1024139, Margaret Gilhooly Pidala, Listing by: Century 21 Milestone Team Rlty. OneKey® MLS as distributed by MLS GRID
- $749,9994 bd2 ba1.4k sqft94 E Fenimore Street, Valley Stream, NY 11580For SaleMLS ID #1009969, Tatiana A. Herrera, Listing by: Jamie Realty Group. OneKey® MLS as distributed by MLS GRID
- $799,9004 bd4 ba1.4k sqft17729 Leslie Road, Jamaica, NY 11434For SaleMLS ID #979258, Abdus Salam, Listing by: New Dream Realty Inc. OneKey® MLS as distributed by MLS GRID
- $699,9994 bd3 ba1k sqft459 Roquette Avenue, Floral Park, NY 11001For SaleMLS ID #1002000, Syed Shah, Listing by: LAFFEY REAL ESTATE. OneKey® MLS as distributed by MLS GRID
- $699,0003 bd1 ba1.2k sqft35 Nassau Boulevard, West Hempstead, NY 11552For SaleMLS ID #1018018, Robert Newman, Listing by: Master Estates. OneKey® MLS as distributed by MLS GRID
- $740,0003 bd2 ba1.1k sqft11205 103rd Avenue, Richmond Hill, NY 11419For SaleMLS ID #1011241, Nicholas Ramsingh, Listing by: LAFFEY REAL ESTATE. OneKey® MLS as distributed by MLS GRID
