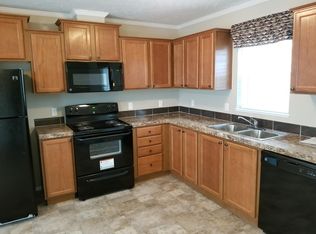
Welcome to this charming 3-bedroom, 2-bathroom home located in the desirable Leaders Properties community. Step inside through the rear entrance and discover a bright, open-concept eat-in kitchen that seamlessly flows into the inviting living room, creating the perfect space for everyday living and entertaining. Toward the front of the home, you'll find two comfortable bedrooms and a full bathroom, offering convenience and flexibility for family, guests, or a home office. Just beyond the kitchen, the home continues to the spacious primary suite, complete with a private en-suite bathroom for added comfort and privacy. A dedicated laundry area is conveniently located nearby. With a few personal touches and finishing details, this home has the potential to become your perfect retreat. Don't miss the opportunity to explore all it has to offer—schedule your showing today and see if this could be the home you've been searching for.
Pending
$35,000
12048 Nicki Ln, Chardon, OH 44024
3beds
--sqft
Manufactured Home, Single Family Residence
Built in 2020
435 Square Feet Lot
$-- Zestimate®
$--/sqft
$650/mo HOA
What's special
Two comfortable bedroomsBright open-concept eat-in kitchenSpacious primary suitePrivate en-suite bathroomDedicated laundry area
- 139 days
- 78
- 4
Zillow last checked:
Listing updated:
Listed by:
Jessie Keener 440-725-5620 jessie.asacoxhomes@gmail.com,
Glasshouse Realty Group, LLC,
Asa A Cox 440-479-3100,
Glasshouse Realty Group, LLC
Source: MLS Now,MLS#: 5215804 Originating MLS: Lake Geauga Area Association of REALTORS
Originating MLS: Lake Geauga Area Association of REALTORSFacts & features
Interior
Bedrooms & bathrooms
- Bedrooms: 3
- Bathrooms: 2
- Full bathrooms: 2
- Main level bathrooms: 2
- Main level bedrooms: 3
Primary bedroom
- Level: First
- Dimensions: ND x ND
Bedroom
- Level: First
- Dimensions: ND x ND
Bedroom
- Level: First
- Dimensions: ND x ND
Primary bathroom
- Level: First
- Dimensions: ND x ND
Bathroom
- Level: First
- Dimensions: ND x ND
Kitchen
- Level: First
- Dimensions: ND x ND
Living room
- Level: First
- Dimensions: ND x ND
Heating
- Electric
Cooling
- None
Features
- Has basement: No
- Has fireplace: No
Video & virtual tour
Property
Parking
- Parking features: Driveway
Features
- Levels: One
- Stories: 1
Lot
- Size: 435 Square Feet
Details
- Parcel number: NA
Construction
Type & style
- Home type: MobileManufactured
- Architectural style: Manufactured Home,Mobile Home
- Property subtype: Manufactured Home, Single Family Residence
Materials
- Aluminum Siding
- Roof: Other
Condition
- Year built: 2020
Utilities & green energy
- Sewer: Private Sewer
- Water: Private
Community & HOA
HOA
- Has HOA: Yes
- Services included: Common Area Maintenance, Trash, Water
- HOA fee: $650 monthly
- HOA name: Leaders Properties
Location
- Region: Chardon
Financial & listing details
- Annual tax amount: $413
- Date on market: 6/7/2026
- Cumulative days on market: 138 days
- Listing terms: Cash,Conventional
Estimated market value
Not available
Estimated sales range
Not available
Not available
Price history
| Date | Event | Price |
|---|---|---|
| 10/8/2026 | Pending sale | $35,000 |
Source:  MLS Now #5215804 Report a problem MLS Now #5215804 Report a problem | ||
| 7/25/2026 | Price change | $35,000-41.6% |
Source: MLS Now #5215804 Report a problem | ||
| 6/24/2026 | Price change | $59,900-7.7% |
Source: MLS Now #5215804 Report a problem | ||
| 6/7/2026 | Listed for sale | $64,900+30.1% |
Source: MLS Now #5215804 Report a problem | ||
| 3/2/2021 | Listing removed | -- |
Source: Owner Report a problem | ||
| 4/20/2020 | Listing removed | $49,900 |
Source: Owner Report a problem | ||
| 1/21/2020 | Listed for sale | $49,900 |
Source: Owner Report a problem | ||
Public tax history
| Year | Property taxes | Tax assessment |
|---|---|---|
| 2022 | -- | -- |
| 2021 | -- | -- |
| 2020 | -- | -- |
| 2019 | -- | -- |
| 2018 | -- | -- |
| 2017 | -- | -- |
| 2016 | -- | -- |
| 2015 | -- | -- |
Find assessor info on the county website
Monthly payment
Climate risks
Neighborhood: 44024
Nearby schools
Similar homes
- $49,0003 bd2 ba924 sqft12860 Mayfield Rd Lot 132, Chardon, OH 44024For Sale
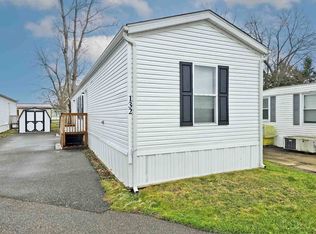 MLS ID #11687225, Heather Young, Jacques Mobile Home Park. My State MLS
 - $35,0002 bd2 ba1k sqft17748 Rock Creek Rd Lot 74, Thompson, OH 44086For Sale
 MLS ID #5233000, Shelly Chavez, HomeSmart Real Estate Momentum LLC. MLS Now
 - $40,0002 bd1 ba919 sqft8701 Mayfield Rd, Chesterland, OH 44026For Sale
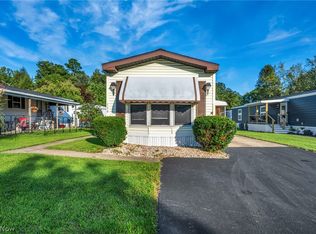 MLS ID #5245119, Keyano Burgess, Lokal Real Estate, LLC.. MLS Now
 - $40,0003 bd2 ba1k sqft2655 Stoneyridge Dr, Madison, OH 44057For Sale
 MLS ID #5226460, Wendy Kunash, Platinum Real Estate. MLS Now
