AS-IS, CALL LOCAL ASTORIA REAL ESTATE AGENT FOR TOUR. CASH Investor opportunity, vacation rental potential, and coastal living all in one in Hammond on the beautiful Oregon Coast. This 4-bedroom, 1-bath beach cottage with detached garage is ideally located near the marina, boat launch, fishing, beaches, and outdoor recreation. Calling all investors, renovators, flippers, and buyers looking for a fixer-upper with upside potential. Bring your imagination and transform this coastal property into a vacation home, fishing retreat, second home, or full-time residence. Conveniently located near Fort Stevens State Park, Astoria, waterfront dining, hiking trails, and some of the Pacific Northwest’s best fishing and beach access.
Active
Price cut: $24K (9/15)
$175,000
1205 2nd Ave, Hammond, OR 97121
4beds
1,767sqft
Residential, Single Family Residence
Built in 1910
4,791 Square Feet Lot
$166,600 Zestimate®
$99/sqft
$-- HOA
What's special
Detached garage
- 2 days
- 524
- 19
Zillow last checked:
Listing updated:
Listed by:
Jennifer Rensing 503-267-5258,
MORE Realty
Source: RMLS (OR),MLS#: 644706976
Facts & features
Interior
Bedrooms & bathrooms
- Bedrooms: 4
- Bathrooms: 1
- Full bathrooms: 1
- Main level bathrooms: 1
Rooms
- Room types: Bedroom 4, Bedroom 2, Bedroom 3, Dining Room, Family Room, Kitchen, Living Room, Primary Bedroom
Primary bedroom
- Level: Main
Bedroom 2
- Level: Main
Bedroom 3
- Level: Upper
Bedroom 4
- Level: Main
Dining room
- Level: Main
Kitchen
- Level: Main
Living room
- Level: Main
Heating
- Forced Air
Cooling
- None
Appliances
- Included: Free-Standing Range, Other Water Heater
Features
- Flooring: Vinyl, Wall to Wall Carpet
- Windows: Aluminum Frames, Double Pane Windows
- Basement: Crawl Space
- Number of fireplaces: 1
- Fireplace features: Wood Burning
Interior area
- Total structure area: 1,767
- Total interior livable area: 1,767 sqft
Property
Parking
- Total spaces: 1
- Parking features: Driveway, Off Street, RV Boat Storage, Detached, Oversized
- Garage spaces: 1
- Has uncovered spaces: Yes
Features
- Levels: Two
- Stories: 2
Lot
- Size: 4,791 Square Feet
- Features: Level, SqFt 3000 to 4999
Details
- Additional structures: Greenhouse, RVBoatStorage, ToolShed
- Parcel number: 28516
Construction
Type & style
- Home type: SingleFamily
- Architectural style: Cottage
- Property subtype: Residential, Single Family Residence
Materials
- Asbestos
- Foundation: Block
- Roof: Composition
Condition
- Fixer
- New construction: No
- Year built: 1910
Utilities & green energy
- Gas: Gas
- Sewer: Public Sewer
- Water: Public
- Utilities for property: Other Internet Service
Community & HOA
HOA
- Has HOA: No
Location
- Region: Hammond
Financial & listing details
- Price per square foot: $99/sqft
- Tax assessed value: $264,401
- Annual tax amount: $1,587
- Date on market: 6/11/2026
- Listing terms: Cash
- Road surface type: Gravel, Paved
Estimated market value
$166,600
$158,000 - $175,000
$2,551/mo
Price history
| Date | Event | Price |
|---|---|---|
| 10/14/2026 | Listed for sale | $175,000$99/sqft |
Source:  RMLS (OR) #644706976 Report a problem RMLS (OR) #644706976 Report a problem | ||
| 10/12/2026 | Pending sale | $175,000$99/sqft |
Source: RMLS (OR) #644706976 Report a problem | ||
| 10/8/2026 | Listed for sale | $175,000$99/sqft |
Source: RMLS (OR) #644706976 Report a problem | ||
| 9/23/2026 | Pending sale | $175,000$99/sqft |
Source: RMLS (OR) #644706976 Report a problem | ||
| 9/15/2026 | Price change | $175,000-12.1%$99/sqft |
Source: RMLS (OR) #644706976 Report a problem | ||
| 8/27/2026 | Price change | $199,000-20.4%$113/sqft |
Source: RMLS (OR) #644706976 Report a problem | ||
| 8/7/2026 | Pending sale | $250,000$141/sqft |
Source: RMLS (OR) #644706976 Report a problem | ||
| 7/18/2026 | Price change | $250,000-16.4%$141/sqft |
Source: RMLS (OR) #644706976 Report a problem | ||
| 6/11/2026 | Listed for sale | $299,000$169/sqft |
Source: RMLS (OR) #644706976 Report a problem | ||
Public tax history
| Year | Property taxes | Tax assessment |
|---|---|---|
| 2025 | $1,587 +3% | $119,280 +3% |
| 2024 | $1,540 +3.4% | $115,806 +3% |
| 2023 | $1,490 +1.7% | $112,434 +3% |
| 2022 | $1,465 +1.5% | $109,160 +3% |
| 2021 | $1,443 +2.4% | $105,982 +3% |
| 2020 | $1,409 | $102,896 +3% |
| 2019 | $1,409 +2.6% | $99,900 +3% |
| 2018 | $1,374 +19.5% | $96,991 +3% |
| 2017 | $1,150 +6.2% | $94,167 +3% |
| 2016 | $1,083 -0.1% | $91,425 +3% |
| 2015 | $1,083 +2.1% | $88,763 +3% |
| 2014 | $1,061 +3.5% | $86,179 +3% |
| 2013 | $1,025 | $83,670 +3% |
| 2012 | -- | $81,234 +3% |
| 2011 | -- | $78,869 +3% |
| 2010 | -- | $76,573 +3% |
| 2009 | -- | $74,344 +3% |
| 2008 | -- | $72,180 +3% |
| 2007 | -- | $70,078 +3% |
| 2006 | -- | $68,038 |
Find assessor info on the county website
Monthly payment
Est. payment
Payment breakdown
Explore the cost of this home by adjusting the details. Changes won't be saved.Climate risks
Neighborhood: 97121
Nearby schools
Schools provided by the listing agent
- Elementary: Warrenton
- Middle: Warrenton
- High: Warrenton
Source: RMLS (OR). This data may not be complete. We recommend contacting the local school district to confirm school assignments for this home.

Similar homes
- $172,0003 bd2 ba1.7k sqft40698 Old Highway 30, Astoria, OR 97103For Sale
 MLS ID #26-921, Jonathan Goyne. CMLS
 - $159,0002 bd1 ba924 sqft76 NE Heron Ave, Warrenton, OR 97146Active
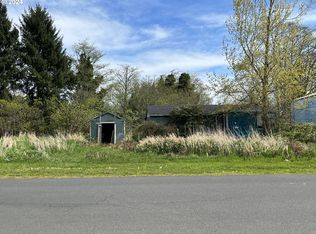
 MLS ID #490073047, David Stevens, Coastal Living Real Estate. RMLS (OR)
 - $175,0002 bd1 ba1.1k sqft356 NE Skipanon Dr, Warrenton, OR 97146For Sale
 MLS ID #26-431, Bill J. Fornas. CMLS
 - $175,0002 bd1 ba1.1k sqft356 NE Skipanon Dr #56, Warrenton, OR 97146Active
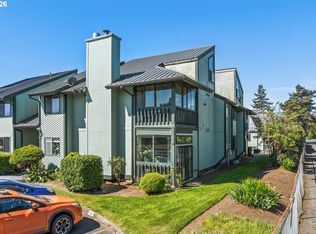 MLS ID #412457007, Bill Fornas, Pete Anderson Realty Inc. RMLS (OR)
 - $125,0002 bd2 ba1.2k sqft1325 12th Ave, Seaside, OR 97138ActiveMLS ID #570083764, Shelly Owen, Windermere Realty Trust. RMLS (OR)
- $175,0003 bd2 ba1.2k sqft2657 N Highway 101 #23, Seaside, OR 97138ActiveMLS ID #760166767, Linda Stephens, Area Properties, Inc.. RMLS (OR)
