Located in the coveted Lower Merion School District, among the region's most respected. Storybook curb appeal, modern systems, resort-style yard — a Wynnewood standout. Spectacular stone Tudor set in one of Wynnewood's highly sought-after neighborhoods, blending timeless craftsmanship with thoughtful modern updates. Approximately 5,600 sqft total (4600 above, 1000 below) offers four to five bedrooms and three full, plus two half baths. Rich hardwood floors run throughout the living areas. The remodeled 2016 chef's kitchen is outfitted with professional-grade appliances, custom cabinetry, and stone countertops. A 2015 addition adds a private primary suite with en-suite bath, plus custom designed his and her walk-in closets above a heated three-bay garage with lifts providing parking for five vehicles, custom garage cabinetry and a half bath. Two wet bars - one on main floor and one in basement. Outside, a heated in-ground pool, jacuzzi, and professionally designed gardens create a private backyard oasis. All within the highly regarded, high-demand Lower Merion School District. A rare opportunity to own a gorgeous updated Main Line residence. New sewer line 2026 and new steam boiler 2022. Classic architecture, modern ease, unbeatable location.
Pending
$1,799,000
1205 Andover Rd, Wynnewood, PA 19096
4beds
5,600sqft
Single Family Residence
Built in 1936
0.35 Acres Lot
$-- Zestimate®
$321/sqft
$-- HOA
What's special
- 23 days
- 883
- 51
Zillow last checked:
Listing updated:
Listed by:
Eric Highbloom 610-724-4566,
Keller Williams Main Line 6105200100
Source: Bright MLS,MLS#: PAMC2195052
Facts & features
Interior
Bedrooms & bathrooms
- Bedrooms: 4
- Bathrooms: 5
- Full bathrooms: 3
- 1/2 bathrooms: 2
- Main level bathrooms: 2
Basement
- Area: 1000
Heating
- Forced Air, Baseboard, Steam, Natural Gas
Cooling
- Central Air, Zoned, Electric
Appliances
- Included: Built-In Range, Range, Dishwasher, Oven, Microwave, Oven/Range - Gas, Stainless Steel Appliance(s), Washer, Dryer, Gas Water Heater
- Laundry: Upper Level
Features
- Additional Stairway, Bar, Built-in Features, Ceiling Fan(s), Crown Molding, Floor Plan - Traditional, Kitchen - Gourmet, Eat-in Kitchen, Kitchen Island, Pantry, Primary Bath(s), Walk-In Closet(s)
- Flooring: Wood
- Basement: Partial,Partially Finished
- Number of fireplaces: 1
- Fireplace features: Wood Burning
Interior area
- Total structure area: 5,600
- Total interior livable area: 5,600 sqft
- Finished area above ground: 4,600
- Finished area below ground: 1,000
Property
Parking
- Total spaces: 7
- Parking features: Garage Faces Front, Garage Door Opener, Inside Entrance, Attached, Driveway
- Attached garage spaces: 3
- Uncovered spaces: 4
Accessibility
- Accessibility features: None
Features
- Levels: Two
- Stories: 2
- Patio & porch: Patio
- Has private pool: Yes
- Pool features: In Ground, Pool/Spa Combo, Private
Lot
- Size: 0.35 Acres
Details
- Additional structures: Above Grade, Below Grade
- Parcel number: 400000756005
- Zoning: RES
- Special conditions: Standard
Construction
Type & style
- Home type: SingleFamily
- Architectural style: Tudor
- Property subtype: Single Family Residence
Materials
- Stone
- Foundation: Slab
- Roof: Slate
Condition
- Excellent
- New construction: No
- Year built: 1936
Utilities & green energy
- Electric: 200+ Amp Service
- Sewer: Public Sewer
- Water: Public
Community & HOA
Community
- Subdivision: None Available
HOA
- Has HOA: No
Location
- Region: Wynnewood
- Municipality: LOWER MERION TWP
Financial & listing details
- Price per square foot: $321/sqft
- Tax assessed value: $395,740
- Annual tax amount: $18,707
- Date on market: 9/24/2026
- Listing agreement: Exclusive Right To Sell
- Listing terms: Cash,Conventional
- Inclusions: Kitchen Refrigerator, Washer / Dryer, Microwave, Oven. All Appliances Are In As-is Condition At No Monetary Value.
- Exclusions: Weber Barbecue Grill, Dining Room Chandelier, Dining Room Area Rug, Foyer Area Rug, Living Room Area Rug, Baby Room Area Rug, Master Bedroom Area Rug, Middle Bedroom Area Rug.
- Ownership: Fee Simple
Estimated market value
Not available
Estimated sales range
Not available
$8,535/mo
Price history
| Date | Event | Price |
|---|---|---|
| 9/25/2026 | Pending sale | $1,799,000+278.7%$321/sqft |
Source:  Bright MLS #PAMC2195052 Report a problem Bright MLS #PAMC2195052 Report a problem | ||
| 8/14/2000 | Sold | $475,000+26.7%$85/sqft |
Source: Public Record Report a problem | ||
| 7/19/1994 | Sold | $375,000$67/sqft |
Source: Public Record Report a problem | ||
Public tax history
| Year | Property taxes | Tax assessment |
|---|---|---|
| 2025 | $17,127 +5% | $395,740 |
| 2024 | $16,309 | $395,740 |
| 2023 | $16,309 +4.9% | $395,740 |
| 2022 | $15,545 +2.3% | $395,740 |
| 2021 | $15,190 +2.5% | $395,740 |
| 2020 | $14,819 +1.8% | $395,740 |
| 2019 | $14,558 +1.9% | $395,740 |
| 2018 | $14,291 +19.7% | $395,740 +16.1% |
| 2017 | $11,942 +3.4% | $340,740 |
| 2016 | $11,545 +3.7% | $340,740 |
| 2015 | $11,134 +3% | $340,740 |
| 2014 | $10,810 +2.9% | $340,740 |
| 2013 | $10,504 +1.5% | $340,740 |
| 2012 | $10,348 +5.6% | $340,740 |
| 2011 | $9,801 +3.6% | $340,740 |
| 2010 | $9,464 +5.3% | $340,740 |
| 2009 | $8,989 +5.1% | $340,740 |
| 2008 | $8,556 +3% | -- |
| 2007 | $8,308 +7.6% | -- |
| 2006 | $7,724 +3.9% | -- |
| 2005 | $7,437 +6.2% | -- |
| 2004 | $7,005 +5.9% | -- |
| 2003 | $6,617 +9.4% | -- |
| 2002 | $6,049 +9.4% | -- |
| 2000 | $5,528 +4.6% | -- |
| 1999 | $5,286 | -- |
Find assessor info on the county website
Monthly payment
Est. payment
Payment breakdown
Explore the cost of this home by adjusting the details. Changes won't be saved.Climate risks
Neighborhood: Penn Wynne
Nearby schools
Schools provided by the listing agent
- Elementary: Penn Wynn
- Middle: Black Rock
- High: L Merion
- District: Lower Merion
Source: Bright MLS. This data may not be complete. We recommend contacting the local school district to confirm school assignments for this home.
Similar homes

- $1,895,0005 bd5 ba4.8k sqft415 Penn Rd, Wynnewood, PA 19096For Sale
 MLS ID #PAMC2196330, Sarah West, Compass RE. Bright MLS
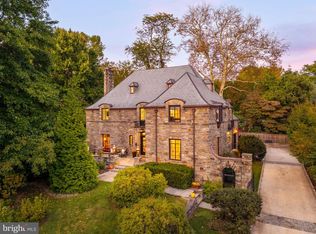
 - $1,100,0005 bd4 ba3.2k sqft427 Cotswold Ln, Wynnewood, PA 19096For Sale
 MLS ID #PAMC2194968, Sebastian Jenkins, Compass RE. Bright MLS
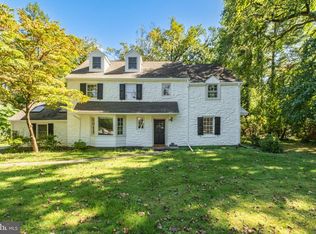
 - $1,100,0005 bd4 ba3.8k sqft100 Cherry Ln, Wynnewood, PA 19096For Sale
 MLS ID #PAMC2197158, Robin Gordon, BHHS Fox & Roach-Haverford. Bright MLS
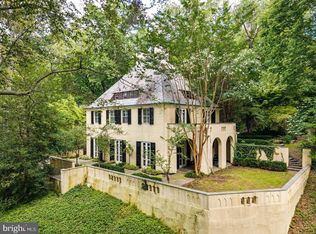
 - $1,875,0004 bd6 ba5.6k sqft701 Sturbridge Dr, Bryn Mawr, PA 19010For Sale
 MLS ID #PADE2123704, Lavinia Smerconish, Compass RE. Bright MLS
 - $1,375,0005 bd6 ba4.6k sqft305 Lansdowne Rd, Havertown, PA 19083For SaleMLS ID #PADE2124666, Nafisa Bunch, Keller Williams Main Line. Bright MLS
- $1,599,0004 bd6 ba4.6k sqft641 Righters Mill Rd, Penn Valley, PA 19072For SaleMLS ID #PAMC2195772, Betsy Hamilton, BHHS Fox & Roach-Haverford. Bright MLS
- $1,650,0005 bd6 ba4.9k sqft418 Mill Creek Rd, Gladwyne, PA 19035For SaleMLS ID #PAMC2194168, Robin Gordon, BHHS Fox & Roach-Haverford. Bright MLS
- $1,769,0005 bd4 ba5.8k sqft461 S Roberts Rd, Bryn Mawr, PA 19010For SaleMLS ID #PADE2122988, Lisa Yakulis, Kurfiss Sotheby's International Realty. Bright MLS
- $1,699,0005 bd5 ba5.6k sqft1409 Wesleys Run, Gladwyne, PA 19035For SaleMLS ID #PAMC2197350, Andrea Desy Edrei, SERHANT PENNSYLVANIA LLC. Bright MLS
- $1,275,0005 bd5 ba3.7k sqft124 N Highland Ave, Bala Cynwyd, PA 19004For SaleMLS ID #PAMC2196862, Deborah Dorsey, BHHS Fox & Roach-Rosemont. Bright MLS
- $1,450,0004 bd3 ba3.6k sqft411 S Ithan Ave, Bryn Mawr, PA 19010For SaleMLS ID #PADE2124686, Collin Whelan, Compass RE. Bright MLS
- $1,499,0004 bd4 ba3.7k sqft209 Rawles Run Ln, Bryn Mawr, PA 19010For SaleMLS ID #PADE2125114, Jason Wittenstein, KW Empower. Bright MLS
- $1,550,0004 bd4 ba4.4k sqft10 Springhouse Ln, Havertown, PA 19083For SaleMLS ID #PADE2119924, Dawn Varallo, BHHS Fox & Roach-Art Museum. Bright MLS
- $1,865,0005 bd5 ba4k sqft111 Saint Pauls Rd, Ardmore, PA 19003New ConstructionMLS ID #PAMC2171410, Edward Owsik, Duffy Real Estate-Narberth. Bright MLS
- $2,100,0007 bd5 ba7.5k sqft39 Fairview Rd, Narberth, PA 19072For SaleMLS ID #PAMC2196116, Damon Michels, KW Main Line - Narberth. Bright MLS
- $1,949,0005 bd5 ba6k sqft8506 Parkwood Ln, Philadelphia, PA 19128For SaleMLS ID #PAPH2661592, Michele Cooley, BHHS Fox & Roach-Center City Walnut. Bright MLS
- $1,679,0004 bd5 ba5.9k sqft119 Bella Dr, Marple Township, PA 19008For SaleMLS ID #PADE2122406, Patrick Williams, KW Greater West Chester. Bright MLS
- $1,500,0004 bd4 ba3.2k sqft230 Sproul Rd, Villanova, PA 19085For SaleMLS ID #PADE2119430, ahkyung kim, Weichert, Realtors - Cornerstone. Bright MLS
