Welcome to your private oasis on the Main Line that includes a fully renovated main house connected to an 1800s barn, a private guest house, and a pool with cabana all on .81 acre. The main house was fully renovated and expanded (2nd floor was added) and includes 3 bedrooms, 4.5 baths, and an elevator. The newer part of the home was built in the 1940s, then fully expanded and renovated in 2017 masterfully blending historic 1800s architecture of the original barn with modern amenities. Renovations include new HVAC, windows, electrical, flooring, new kitchen, bathrooms, decking and a 3-story elevator servicing all levels from the 2-car garage directly to the 1st and 2nd floors. The home's entrance offers Mercer tile flooring and opens to the generously sized living room with a wood burning fireplace surrounded by a marble mantle. A few steps up is the center foyer that leads to the large dining room with a wet bar and dishwasher; ideal for entertaining. A charming den with an outdoor entrance is also off the center hall foyer. The kitchen offers double ovens, a large pantry closet, custom cabinetry, and opens to a breakfast area. Adjacent to the kitchen area is a family room surrounded by windows and beautiful views of the property. The door from the family room leads to the private deck. The first floor also includes a full bath with a footed tub. The primary suite is on the 2nd level with a spacious deck overlooking the property, a walk-in closet and 2 full baths. There is also a second bedroom on this level. On the main floor, take the breezeway to the renovated 1800s barn. The main room has a soaring ceiling and a full wall of custom bookshelves. Next to this space is a bedroom and full bath. A cast iron spiral staircase leads to the lower level with storage, an indoor spa pool, and half bath. The guest house cottage is steps away and is a perfect in law suite, or home office. Pass through the covered front patio to the entrance and the open living room with a 2-story ceiling. A few steps down is the kitchen, laundry, dining area, and an outdoor entrance. From the living room, steps lead to the 2nd floor bedroom and bath and a door to the deck with lovely views of the property. The property also includes a pool and cabana as well as a garden storage shed that was once a chicken coop. This property offers many special architectural features and a carefully curated blend of 1800s architecture and modern amenities as well as meandering gardens and stone walls. Don't miss this hidden treasure located minutes to 76 as well as downtown Narberth, Suburban Square, and all the Main Line has to offer. Please note that the main house has CA (4 zones) and gas heat (5 zones), however the cottage has electric baseboard heat and an AC wall unit. The main house has 3 bedrooms and 4 full, 1 half bath; the cottage has 1 bedroom and 1 bath.
For sale
$1,599,000
641 Righters Mill Rd, Penn Valley, PA 19072
4beds
4,665sqft
Single Family Residence
Built in 1812
0.81 Acres Lot
$1,533,600 Zestimate®
$343/sqft
$-- HOA
What's special
Pool and cabanaPool with cabanaFully renovated main houseBreakfast areaWalk-in closetMercer tile flooringCast iron spiral staircase
- 33 days
- 2,573
- 195
Likely to sell faster than
Zillow last checked:
Listing updated:
Listed by:
Betsy Hamilton 610-246-8994,
BHHS Fox & Roach-Haverford 6106494500
Source: Bright MLS,MLS#: PAMC2195772
Facts & features
Interior
Bedrooms & bathrooms
- Bedrooms: 4
- Bathrooms: 6
- Full bathrooms: 5
- 1/2 bathrooms: 1
- Main level bathrooms: 2
- Main level bedrooms: 1
Basement
- Area: 375
Heating
- Central, Natural Gas, Electric
Cooling
- Central Air, Wall Unit(s), Electric
Appliances
- Included: Microwave, Cooktop, Dishwasher, Disposal, Dryer, Energy Efficient Appliances, Washer, Water Heater, Electric Water Heater
- Laundry: Upper Level
Features
- Soaking Tub, Bathroom - Stall Shower, Butlers Pantry, Ceiling Fan(s), Elevator, Family Room Off Kitchen, Formal/Separate Dining Room, Eat-in Kitchen, Kitchen Island, Pantry, Primary Bath(s), Recessed Lighting, Walk-In Closet(s), Bar
- Flooring: Hardwood, Wood
- Windows: Skylight(s)
- Basement: Partial,Exterior Entry
- Number of fireplaces: 1
- Fireplace features: Marble, Wood Burning
Interior area
- Total structure area: 4,665
- Total interior livable area: 4,665 sqft
- Finished area above ground: 4,290
- Finished area below ground: 375
Property
Parking
- Total spaces: 7
- Parking features: Garage Faces Front, Garage Door Opener, Attached, Driveway
- Attached garage spaces: 2
- Uncovered spaces: 5
Accessibility
- Accessibility features: Accessible Elevator Installed
Features
- Levels: Two
- Stories: 2
- Patio & porch: Deck, Roof Deck
- Exterior features: Lawn Sprinkler
- Has private pool: Yes
- Pool features: Concrete, In Ground, Private
Lot
- Size: 0.81 Acres
Details
- Additional structures: Above Grade, Below Grade
- Parcel number: 400050396009
- Zoning: 1116 RES
- Zoning description: 1116 Res: House with In Law Suite
- Special conditions: Standard
Construction
Type & style
- Home type: SingleFamily
- Architectural style: Traditional
- Property subtype: Single Family Residence
Materials
- Frame
- Foundation: Stone, Block
Condition
- New construction: No
- Year built: 1812
Utilities & green energy
- Sewer: Public Sewer
- Water: Public
Community & HOA
Community
- Security: Security System
- Subdivision: None Available
HOA
- Has HOA: No
Location
- Region: Penn Valley
- Municipality: LOWER MERION TWP
Financial & listing details
- Price per square foot: $343/sqft
- Tax assessed value: $416,250
- Annual tax amount: $19,677
- Date on market: 9/30/2026
- Listing agreement: Exclusive Agency
- Inclusions: Refrigerator, Washer And Dryer In Main House And Cottage, Spa Pool In House, Ac Unit In Cottage, Black Framed Mirror In Dr, Wall Shelf In Primary Bath- All In "as Is" Condition.
- Exclusions: Chandelier In Cottage, Dr Wall Sconces, Outdoor Flowerpots And Garden Sculptures
- Ownership: Fee Simple
Estimated market value
$1,533,600
$1.46M - $1.61M
$7,595/mo
Price history
| Date | Event | Price |
|---|---|---|
| 9/30/2026 | Listed for sale | $1,599,000+118344.4%$343/sqft |
Source:  Bright MLS #PAMC2195772 Report a problem | ||
| 6/24/2005 | Sold | $1,350-99.7% |
Source: Agent Provided Report a problem | ||
| 9/13/1999 | Sold | $460,000$99/sqft |
Source: Public Record Report a problem | ||
Public tax history
| Year | Property taxes | Tax assessment |
|---|---|---|
| 2025 | $18,015 +5% | $416,250 |
| 2024 | $17,154 | $416,250 |
| 2023 | $17,154 +4.9% | $416,250 |
| 2022 | $16,350 +2.3% | $416,250 |
| 2021 | $15,978 +2.5% | $416,250 |
| 2020 | $15,587 +1.8% | $416,250 |
| 2019 | $15,312 +6.7% | $416,250 +4.8% |
| 2018 | $14,348 +3% | $397,310 |
| 2017 | $13,924 +3.4% | $397,310 |
| 2016 | $13,461 +3.7% | $397,310 |
| 2015 | $12,982 +3% | $397,310 |
| 2014 | $12,604 +2.9% | $397,310 |
| 2013 | $12,247 +1.5% | $397,310 |
| 2012 | $12,066 +5.6% | $397,310 |
| 2011 | $11,429 +3.6% | $397,310 |
| 2010 | $11,036 +5.3% | $397,310 |
| 2009 | $10,482 +5.1% | $397,310 |
| 2008 | $9,977 +3% | -- |
| 2007 | $9,687 +9.5% | -- |
| 2006 | $8,843 +3.9% | -- |
| 2005 | $8,515 +6.2% | -- |
| 2004 | $8,020 +5.9% | -- |
| 2003 | $7,576 +9.4% | -- |
| 2002 | $6,926 | -- |
Find assessor info on the county website
Monthly payment
Est. payment
Payment breakdown
Explore the cost of this home by adjusting the details. Changes won't be saved.Climate risks
Neighborhood: 19072
Nearby schools
Schools provided by the listing agent
- Elementary: Penn Valley
- Middle: Welsh Valley
- High: Harriton
- District: Lower Merion
Source: Bright MLS. This data may not be complete. We recommend contacting the local school district to confirm school assignments for this home.
- $1,371,7006 bd3 ba4.2k sqft912 N Woodbine Ave, Narberth, PA 19072Off Market
- $973,1003 bd3 ba2.5k sqft631 Righters Mill Rd, Penn Valley, PA 19072Off Market

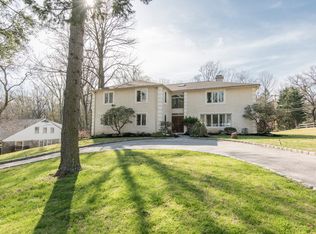
- $1,585,0005 bd5 ba4.4k sqft630 Righters Mill Rd, Penn Valley, PA 19072Off Market
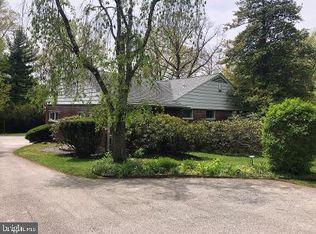
- $1,130,3005 bd5 ba2.7k sqft909 N Woodbine Ave, Penn Valley, PA 19072Off Market
Similar homes
- $2,249,0005 bd6 ba5.7k sqft735 Righters Mill Rd, Narberth, PA 19072For Sale

 MLS ID #PAMC2196872, Lavinia Smerconish, Compass RE. Bright MLS
- $1,695,0004 bd6 ba4.2k sqft736 Woodleave Rd, Bryn Mawr, PA 19010For Sale
 MLS ID #PAMC2198382, Marie Gordon, Compass RE. Bright MLS
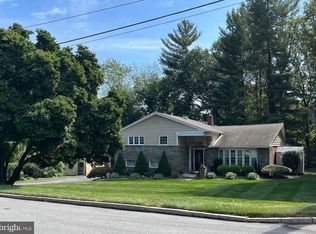
- $1,199,0004 bd4 ba3.8k sqft558 Sprague Rd, Narberth, PA 19072For Sale
 MLS ID #PAMC2195054, Deborah Nye, HomeSmart Realty Advisors. Bright MLS
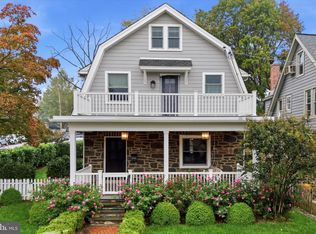
- $1,395,0005 bd4 ba2.4k sqft231 N Essex Ave, Narberth, PA 19072For Sale
 MLS ID #PAMC2196782, Jeff Pendergast, Compass RE. Bright MLS
- $1,050,0003 bd3 ba2.5k sqft1109 Gainsboro Rd, Bala Cynwyd, PA 19004For SaleMLS ID #PAMC2199222, Doree Munetz, Keller Williams Main Line. Bright MLS
- $895,0005 bd4 ba2.6k sqft300 Conshohocken State Rd, Penn Valley, PA 19072For SaleMLS ID #PAMC2193248, Damon Michels, KW Main Line - Narberth. Bright MLS
- $1,285,0004 bd4 ba2.9k sqft411 Bryn Mawr Ave, Bala Cynwyd, PA 19004For SaleMLS ID #PAMC2197928, Randy Myer, BHHS Fox & Roach-Haverford. Bright MLS
- $1,150,0004 bd3 ba3.6k sqft3535 W School House Ln, Philadelphia, PA 19129For SaleMLS ID #PAPH2680314, Zander Meisner, BHHS Fox & Roach-Haverford. Bright MLS
- $1,850,0005 bd5 ba4k sqft111 Saint Pauls Rd, Ardmore, PA 19003New ConstructionMLS ID #PAMC2198884, Edward Owsik, Duffy Real Estate-Narberth. Bright MLS
- $1,499,9994 bd4 ba4.4k sqft10 Springhouse Ln, Havertown, PA 19083For SaleMLS ID #PADE2119924, Dawn Varallo, BHHS Fox & Roach-Art Museum. Bright MLS
- $1,250,0005 bd5 ba3.7k sqft124 N Highland Ave, Bala Cynwyd, PA 19004For SaleMLS ID #PAMC2196862, Deborah Dorsey, BHHS Fox & Roach-Rosemont. Bright MLS
- $1,750,0005 bd6 ba3.8k sqft104 Tenby Rd, Havertown, PA 19083For SaleMLS ID #PADE2125404, Ryan DeVitis, Compass RE. Bright MLS
- $1,495,0005 bd4 ba4.1k sqft50 W Upsal St, Philadelphia, PA 19119For SaleMLS ID #PAPH2610560, Baiyina Brown, BHHS Fox & Roach-Chestnut Hill. Bright MLS
- $1,375,0005 bd6 ba4.6k sqft305 Lansdowne Rd, Havertown, PA 19083For SaleMLS ID #PADE2124666, Nafisa Bunch, Keller Williams Main Line. Bright MLS
- $1,769,0005 bd4 ba5.8k sqft461 S Roberts Rd, Bryn Mawr, PA 19010For SaleMLS ID #PADE2122988, Lisa Yakulis, Kurfiss Sotheby's International Realty. Bright MLS
- $1,600,0004 bd4 ba4.8k sqft1088 Broadmoor Rd, Bryn Mawr, PA 19010For SaleMLS ID #PAMC2197128, Dana Snow, BHHS Fox & Roach-Haverford. Bright MLS
- $1,450,0005 bd5 ba4.7k sqft234 Trianon Ln, Villanova, PA 19085For SaleMLS ID #PADE2122822, Kerry Carr, Compass RE. Bright MLS
- $1,490,0007 bd4 ba5.7k sqft601 W Hortter St, Philadelphia, PA 19119For SaleMLS ID #PAPH2623938, Anam Owili-Eger, Elfant Wissahickon-Chestnut Hill. Bright MLS
- $1,500,0006 bd7 ba6.9k sqft438 E Sedgwick St, Philadelphia, PA 19119For SaleMLS ID #PAPH2658240, Stephanie Washington, BHHS Fox & Roach-Chestnut Hill. Bright MLS
