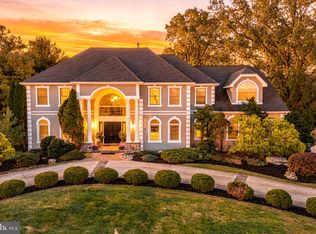
Nestled in the prestigious Northwoods subdivision of Gladwyne, this exquisite Colonial-style residence offers a harmonious blend of luxury and comfort, perfect for those seeking an elevated lifestyle. Built in 1999 and recently renovated, this pristine home reflects meticulous attention to detail with timeless finishes. Step inside to discover an expansive open floor plan that seamlessly connects the gourmet kitchen, dining, and living areas, creating an inviting atmosphere for both entertaining and everyday living. The kitchen is a chef's dream, featuring upgraded countertops, island seating, a commercial range, complemented by a butler's pantry for added convenience. The family room, conveniently located off the kitchen, is perfect for cozy gatherings, enhanced by the warmth of the wood-burning fireplace. The first floor primary suite is a true escape, complete with three walk-in closets and a spa-like bathroom featuring a walk-in shower. Upstairs you'll find three to four generously sized bedrooms and two renovated bathrooms, this home ensures ample space for relaxation and privacy.The fully finished basement with an additional full bathroom provides versatile space for recreation or relaxation, with direct access to the attached oversized garage, accommodating up to four vehicles. The property is equipped with a state-of-the-art security system, ensuring peace of mind. Outside, the exterior features are equally impressive. Enjoy evenings under the stars in your private hot tub, surrounded by the serene beauty of mature trees that provide a tranquil backdrop. This property is not just a home; it's a lifestyle choice that embodies luxury, comfort, and convenience. Experience the perfect blend of modern amenities and natural beauty in this exceptional residence. Don't miss the opportunity to make this dream home your reality!
For sale
$1,699,000
1409 Wesleys Run, Gladwyne, PA 19035
5beds
5,633sqft
Single Family Residence
Built in 1999
2,170 Square Feet Lot
$-- Zestimate®
$302/sqft
$296/mo HOA
What's special
Wood-burning fireplaceCommercial rangeFirst floor primary suitePrivate hot tubFully finished basementFamily roomTwo renovated bathrooms
- 3 days
- 721
- 98
Zillow last checked:
Listing updated:
Listed by:
Andrea Desy Edrei 917-968-7848,
SERHANT PENNSYLVANIA LLC 610-635-9977
Source: Bright MLS,MLS#: PAMC2197350
Facts & features
Interior
Bedrooms & bathrooms
- Bedrooms: 5
- Bathrooms: 5
- Full bathrooms: 4
- 1/2 bathrooms: 1
- Main level bathrooms: 2
- Main level bedrooms: 1
Rooms
- Room types: Living Room, Primary Bedroom, Game Room, Family Room, Library, Exercise Room, Media Room, Bonus Room
Primary bedroom
- Level: Main
Bonus room
- Level: Main
Exercise room
- Level: Lower
Family room
- Level: Main
Game room
- Level: Lower
Library
- Level: Main
Living room
- Level: Main
Media room
- Level: Lower
Mud room
- Level: Lower
Heating
- Central, Natural Gas
Cooling
- Central Air, Natural Gas
Appliances
- Included: Range, Gas Water Heater
- Laundry: In Basement, Mud Room
Features
- Bathroom - Walk-In Shower, Butlers Pantry, Combination Kitchen/Dining, Combination Kitchen/Living, Combination Dining/Living, Entry Level Bedroom, Family Room Off Kitchen, Open Floorplan, Kitchen - Gourmet, Kitchen Island, Upgraded Countertops, Walk-In Closet(s), Bar, 9'+ Ceilings, 2 Story Ceilings
- Flooring: Hardwood, Carpet, Wood
- Basement: Finished,Garage Access
- Number of fireplaces: 2
- Fireplace features: Wood Burning
Interior area
- Total structure area: 5,633
- Total interior livable area: 5,633 sqft
- Finished area above ground: 4,133
- Finished area below ground: 1,500
Property
Parking
- Total spaces: 4
- Parking features: Basement, Garage Faces Front, Garage Door Opener, Inside Entrance, Oversized, Driveway, Attached
- Attached garage spaces: 4
- Has uncovered spaces: Yes
Accessibility
- Accessibility features: Accessible Hallway(s)
Features
- Levels: Two
- Stories: 2
- Exterior features: Lighting
- Pool features: None
- Has spa: Yes
- Spa features: Hot Tub
- Has view: Yes
- View description: Trees/Woods
Lot
- Size: 2,170 Square Feet
- Features: Backs to Trees
Details
- Additional structures: Above Grade, Below Grade
- Parcel number: 400064995026
- Zoning: R1
- Special conditions: Standard
Construction
Type & style
- Home type: SingleFamily
- Architectural style: Colonial
- Property subtype: Single Family Residence
Materials
- Stucco
- Foundation: Concrete Perimeter
- Roof: Architectural Shingle
Condition
- Excellent
- New construction: No
- Year built: 1999
- Major remodel year: 2020
Utilities & green energy
- Electric: 200+ Amp Service
- Sewer: Public Sewer
- Water: Public
Community & HOA
Community
- Security: Security System
- Subdivision: Northwoods
HOA
- Has HOA: Yes
- Amenities included: Common Grounds
- Services included: All Ground Fee, Snow Removal, Maintenance Grounds
- HOA fee: $3,550 annually
Location
- Region: Gladwyne
- Municipality: LOWER MERION TWP
Financial & listing details
- Price per square foot: $302/sqft
- Tax assessed value: $509,000
- Annual tax amount: $24,061
- Date on market: 10/16/2026
- Listing agreement: Exclusive Agency
- Ownership: Fee Simple
Estimated market value
Not available
Estimated sales range
Not available
Not available
Price history
| Date | Event | Price |
|---|---|---|
| 10/16/2026 | Listed for sale | $1,699,000+155.1%$302/sqft |
Source:  Bright MLS #PAMC2197350 Report a problem | ||
| 4/24/2018 | Sold | $666,000-5.5%$118/sqft |
Source: Public Record Report a problem | ||
| 2/10/2018 | Price change | $705,000-4.7%$125/sqft |
Source: REOcomplete Real estate inc. #7049855 Report a problem | ||
| 1/19/2018 | Listed for sale | $740,000$131/sqft |
Source: REOcomplete Real estate inc. #6853201 Report a problem | ||
| 11/10/2017 | Listing removed | $740,000$131/sqft |
Source: Reocomplete Real Estate #1000283017 Report a problem | ||
| 11/1/2017 | Listed for sale | $740,000$131/sqft |
Source: REOcomplete Real Estate, Inc #7049855 Report a problem | ||
| 11/1/2017 | Pending sale | $740,000$131/sqft |
Source: REOcomplete Real Estate, Inc #7049855 Report a problem | ||
| 9/8/2017 | Listed for sale | $740,000$131/sqft |
Source: REOcomplete Real Estate, Inc #7049855 Report a problem | ||
| 5/4/2017 | Listing removed | $740,000$131/sqft |
Source: REOcomplete Real Estate, Inc #6853201 Report a problem | ||
| 3/2/2017 | Price change | $740,000-2.6%$131/sqft |
Source: REOcomplete Real estate inc. #6853201 Report a problem | ||
| 1/24/2017 | Price change | $760,000-3.8%$135/sqft |
Source: REOcomplete Real estate inc. #6853201 Report a problem | ||
| 11/17/2016 | Price change | $790,000-1.3%$140/sqft |
Source: REOcomplete Real estate inc. #6853201 Report a problem | ||
| 9/1/2016 | Listed for sale | $800,000+43378.3%$142/sqft |
Source: REOcomplete Real Estate, Inc #6853201 Report a problem | ||
| 1/9/2015 | Sold | $1,840-99.8% |
Source: Public Record Report a problem | ||
| 1/9/2014 | Listing removed | $1,195,000$212/sqft |
Source: Berkshire Hathaway HomeServices Fox & Roach, Realtors #6122637 Report a problem | ||
| 10/3/2013 | Price change | $1,195,000-7.7%$212/sqft |
Source: Prudential Fox and Roach #6122637 Report a problem | ||
| 4/13/2013 | Listed for sale | $1,295,000+12.6%$230/sqft |
Source: Prudential Fox and Roach #6122637 Report a problem | ||
| 10/12/2012 | Listed for sale | $1,150,000$204/sqft |
Source: Prudential Fox and Roach #6122637 Report a problem | ||
| 7/3/2012 | Listing removed | $1,150,000+70.4%$204/sqft |
Source: Prudential Fox and Roach #5660890 Report a problem | ||
| 5/1/2012 | Sold | $675,000-41.3%$120/sqft |
Source: Agent Provided Report a problem | ||
| 11/6/2010 | Listed for sale | $1,150,000-4.2%$204/sqft |
Source: Prudential Fox and Roach #5660890 Report a problem | ||
| 1/9/2010 | Listed for sale | $1,200,000-3.9%$213/sqft |
Source: Wayne Home Marketing #5481936 Report a problem | ||
| 6/6/2009 | Price change | $1,249,000-3.8%$222/sqft |
Source: Wayne Home Marketing #5481936 Report a problem | ||
| 5/29/2009 | Listed for sale | $1,299,000+103.3%$231/sqft |
Source: Wayne Home Marketing #5481936 Report a problem | ||
| 8/11/1999 | Sold | $639,000$113/sqft |
Source: Public Record Report a problem | ||
Public tax history
| Year | Property taxes | Tax assessment |
|---|---|---|
| 2025 | $22,029 +5% | $509,000 |
| 2024 | $20,978 | $509,000 |
| 2023 | $20,978 +4.9% | $509,000 |
| 2022 | $19,993 +2.3% | $509,000 |
| 2021 | $19,539 +2.5% | $509,000 |
| 2020 | $19,062 +1.8% | $509,000 |
| 2019 | $18,726 -7.6% | $509,000 -9.3% |
| 2018 | $20,260 +3.1% | $561,000 |
| 2017 | $19,660 +3.4% | $561,000 |
| 2016 | $19,007 +3.7% | $561,000 |
| 2015 | $18,331 +3% | $561,000 |
| 2014 | $17,797 +2.9% | $561,000 |
| 2013 | $17,294 +1.5% | $561,000 |
| 2012 | $17,037 +5.6% | $561,000 |
| 2011 | $16,137 -15.2% | $561,000 -18.1% |
| 2010 | $19,037 +5.3% | $685,350 |
| 2009 | $18,081 +5.1% | $685,350 |
| 2008 | $17,211 +3% | -- |
| 2007 | $16,710 +7.5% | -- |
| 2006 | $15,537 +3.9% | -- |
| 2005 | $14,960 +6.2% | -- |
| 2004 | $14,092 +5.9% | -- |
| 2003 | $13,312 +9.4% | -- |
| 2002 | $12,168 +19.9% | -- |
| 2000 | $10,149 +4.6% | -- |
| 1999 | $9,705 | -- |
Find assessor info on the county website
Monthly payment
Est. payment
Payment breakdown
Explore the cost of this home by adjusting the details. Changes won't be saved.Climate risks
Neighborhood: 19035
Nearby schools
Schools provided by the listing agent
- Elementary: Gladwyne
- Middle: Black Rock
- High: Harriton
- District: Lower Merion
Source: Bright MLS. This data may not be complete. We recommend contacting the local school district to confirm school assignments for this home.

Similar homes
- $1,650,0005 bd6 ba4.9k sqft418 Mill Creek Rd, Gladwyne, PA 19035For Sale

 MLS ID #PAMC2194168, Robin Gordon, BHHS Fox & Roach-Haverford. Bright MLS
- $1,549,9005 bd6 ba4.5k sqft210 McClure Dr, Blue Bell, PA 19422For Sale
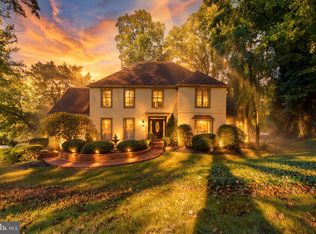
 MLS ID #PAMC2197210, Justin Heath, Real of Pennsylvania. Bright MLS
- $1,299,0005 bd4 ba3.3k sqft2131 County Line Rd, Villanova, PA 19085For Sale
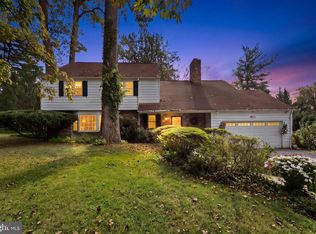
 MLS ID #PAMC2195386, Reid Rosenthal, BHHS Fox & Roach At the Harper, Rittenhouse Square. Bright MLS
- $1,450,0004 bd3 ba3.6k sqft411 S Ithan Ave, Bryn Mawr, PA 19010For Sale
 MLS ID #PADE2124686, Collin Whelan, Compass RE. Bright MLS
- $1,399,0004 bd4 ba2.8k sqft25 Matlack Ln, Villanova, PA 19085For SaleMLS ID #PADE2125498, Jason Solovitz, Compass RE. Bright MLS
- $1,499,0004 bd4 ba3.7k sqft209 Rawles Run Ln, Bryn Mawr, PA 19010For SaleMLS ID #PADE2125114, Jason Wittenstein, KW Empower. Bright MLS
- $1,769,0005 bd4 ba5.8k sqft461 S Roberts Rd, Bryn Mawr, PA 19010For SaleMLS ID #PADE2122988, Lisa Yakulis, Kurfiss Sotheby's International Realty. Bright MLS
- $1,949,0005 bd5 ba6k sqft8506 Parkwood Ln, Philadelphia, PA 19128For SaleMLS ID #PAPH2661592, Michele Cooley, BHHS Fox & Roach-Center City Walnut. Bright MLS
- $1,595,0005 bd4 ba4.1k sqft850 Springbank Ln, Wayne, PA 19087For SaleMLS ID #PACT2136652, John Collins, RE/MAX Main Line - Devon. Bright MLS
- $1,035,0004 bd4 ba3k sqft990 Stevens Ln, Wayne, PA 19087For SaleMLS ID #PAMC2193784, Brian Stetler, BHHS Fox & Roach-Center City Walnut. Bright MLS
- $1,599,0004 bd6 ba4.6k sqft641 Righters Mill Rd, Penn Valley, PA 19072For SaleMLS ID #PAMC2195772, Betsy Hamilton, BHHS Fox & Roach-Haverford. Bright MLS
- $1,875,0004 bd6 ba5.6k sqft701 Sturbridge Dr, Bryn Mawr, PA 19010For SaleMLS ID #PADE2123704, Lavinia Smerconish, Compass RE. Bright MLS
- $1,499,0005 bd5 ba4.7k sqft234 Trianon Ln, Villanova, PA 19085For SaleMLS ID #PADE2122822, Kerry Carr, Compass RE. Bright MLS
- $1,500,0004 bd4 ba3.2k sqft230 Sproul Rd, Villanova, PA 19085For SaleMLS ID #PADE2119430, ahkyung kim, Weichert, Realtors - Cornerstone. Bright MLS
- $1,500,0008 bd5 ba5.5k sqft1215 W Montgomery Ave, Bryn Mawr, PA 19010For SaleMLS ID #PAMC2194662, Tracy Slowik, Compass RE. Bright MLS
- $1,275,0005 bd5 ba3.7k sqft124 N Highland Ave, Bala Cynwyd, PA 19004For SaleMLS ID #PAMC2196862, Deborah Dorsey, BHHS Fox & Roach-Rosemont. Bright MLS
- $886,0004 bd5 ba3.6k sqft407 Spring Garden Ln, Conshohocken, PA 19428For SaleMLS ID #PAMC2195222, Ellen Li, BHHS Fox & Roach Wayne-Devon. Bright MLS
- $1,535,0004 bd3 ba3.3k sqft117 E Mill Rd, Flourtown, PA 19031For SaleMLS ID #PAMC2194534, Barrett Stewart, BHHS Fox & Roach-Chestnut Hill. Bright MLS
- $1,725,0005 bd3 ba4.2k sqft32-34 Nippon St, Philadelphia, PA 19119For SaleMLS ID #PAPH2673448, Lisa Povlow, Kurfiss Sotheby's International Realty. Bright MLS
