NEW Ranch with Guest Suite plan coming early 2020! Spacious and nicely appointed throughout and convenient to downtown Waxhaw and Weddington! Main floor boasts bright and open great room with views of screened porch! Owner's Suite is a dream with spacious sitting room with porch access, spa like master bath, and walk in closet! Features galore, new home value, desirable location, and community amenities! You won't want to pass on this home!
Sold for $512,500
Street View
$512,500
1205 Brooksland Pl #191, Waxhaw, NC 28173
3beds
2,785sqft
SingleFamily
Built in 2020
0.27 Acres Lot
$714,200 Zestimate®
$184/sqft
$3,172 Estimated rent
Home value
$714,200
$678,000 - $750,000
$3,172/mo
Zestimate® history
Owner options
List your home for rent
$3,172/mo
Rent Zestimate®
Find your next renter with Zillow Rental Manager. Plus, with online applications, you can quickly screen prospective tenants – for free.
$3,172/mo
Rent Zestimate®
Refinance and save
$3,090/mo
Est. payment
Refinancing to a lower rate could help reduce your monthly payments and save thousands over the life of the loan.
$3,090/mo
Est. payment
Explore your selling options
Work with a Zillow partner agent
Leverage their expertise and Zillow's premium Showcase listings to get your home seen by more buyers.
Get startedList with your own agent
Get your home in front of millions of buyers by listing it on Zillow.
Learn how to do itSell it yourself
Take full control of how buyers see your home on Zillow by listing For Sale by Owner (FSBO).
List your homeWhat's special
Facts & features
Interior
Bedrooms & bathrooms
- Bedrooms: 3
- Bathrooms: 3
- Full bathrooms: 3
Heating
- Forced air, Gas
Appliances
- Included: Dishwasher, Garbage disposal, Microwave, Range / Oven
- Laundry: Laundry Room, Main Level
Features
- Kitchen Island, Pantry, Walk-In Closet(s), Wired for Data, Open Floorplan, Walk-In Pantry
- Flooring: Tile, Carpet, Laminate, Linoleum / Vinyl
- Windows: Insulated Windows
Interior area
- Total interior livable area: 2,785 sqft
- Finished area below ground: 0
Property
Parking
- Total spaces: 2
- Parking features: Garage - Attached
Features
- Exterior features: Stone, Cement / Concrete
Lot
- Size: 0.27 Acres
Details
- Parcel number: 06012066
- Zoning: RA-40
- Special conditions: Standard
Construction
Type & style
- Home type: SingleFamily
Condition
- Year built: 2020
Details
- Builder model: The Montcrest
- Builder name: True Homes
Utilities & green energy
- Water: County Water
Community & HOA
Community
- Security: Carbon Monoxide Detector(s)
HOA
- Has HOA: Yes
- HOA fee: $62 monthly
Location
- Region: Waxhaw
Financial & listing details
- Price per square foot: $184/sqft
Price history
| Date | Event | Price |
|---|---|---|
| 4/29/2024 | Sold | $512,500$184/sqft |
Source: Agent Provided Report a problem | ||
Public tax history
Tax history is unavailable.
Find assessor info on the county website
Neighborhood: 28173
Nearby homes
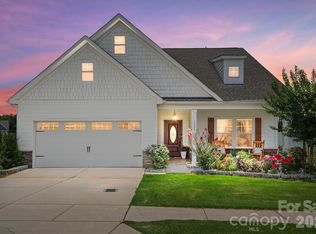
- $635,0003 bd3 ba2.7k sqft1205 Brooksland Pl, Waxhaw, NC 28173For Sale
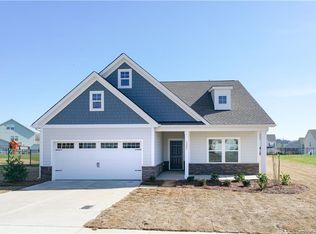
- $435,0003 bd3 ba1.9k sqft1209 Brooksland Pl, Waxhaw, NC 28173For Sale

- $705,0006 bd5 ba3.9k sqft1500 Allegheny Way, Waxhaw, NC 28173Off Market
- $551,0003 bd3 ba2.7k sqft1205 Brooksland Pl #191, Waxhaw, NC 28173Off Market
- $543,9004 bd3 ba2.9k sqft1802 Tendril Ave, Waxhaw, NC 28173Off Market
- $574,2005 bd3 ba3.2k sqft1806 Tendril Ave, Waxhaw, NC 28173Off Market
- $473,7004 bd2 ba1.7k sqft1213 Brooksland Pl, Waxhaw, NC 28173Off Market
- $739,4005 bd4 ba3.3k sqft1206 Brooksland Pl, Waxhaw, NC 28173Off Market
- $531,5004 bd3 ba2.7k sqft1812 Tendril Ave, Waxhaw, NC 28173Off Market
Nearby schools
GreatSchools rating
- 6/10Western Union Elementary SchoolGrades: K-5Distance: 3.3 mi
- 4/10Parkwood Middle SchoolGrades: 6-8Distance: 5.1 mi
- 8/10Parkwood High SchoolGrades: 9-12Distance: 4.9 mi
Get a cash offer in 3 minutes
Find out how much your home could sell for in as little as 3 minutes with a no-obligation cash offer.
Estimated market value
$714,200
Get a cash offer in 3 minutes
Find out how much your home could sell for in as little as 3 minutes with a no-obligation cash offer.
Estimated market value
$714,200
- North Carolina
- Union County
- Waxhaw
- 28173
- 1205 Brooksland Pl Unit 191
Nearby cities
Nearby neighborhoods
Nearby zip codes
Other Waxhaw Topics
