Skip main navigation
Off market
  • $484,400

    1205 E Main St #4PE, Richmond, VA 23219

    2beds
    1,586sqft
    Condo
    Built in 1870
    -- sqft lot
    $484,400 Zestimate®
    $305/sqft
    $2,494 Estimated rent

    Home value

    $484,400

    $441,000 - $533,000

    $2,494/mo

    Zestimate® history
    Loading
    Loading...

    Owner options

    List your home for rent

    $2,494/mo

    Rent Zestimate®

    Find your next renter with Zillow Rental Manager. Plus, with online applications, you can quickly screen prospective tenants – for free.

    Learn more

    $2,494/mo

    Rent Zestimate®

    Refinance and save

    $3,613/mo

    Est. payment

    Refinancing to a lower rate could help reduce your monthly payments and save thousands over the life of the loan.

    See today's rates

    $3,613/mo

    Est. payment

    Explore your selling options

    Work with a Zillow partner agent

    Leverage their expertise and Zillow's premium Showcase listings to get your home seen by more buyers.

    Get started

    List with your own agent

    Get your home in front of millions of buyers by listing it on Zillow.

    Learn how to do it

    Sell it yourself

    Take full control of how buyers see your home on Zillow by listing For Sale by Owner (FSBO).

    List your home

    What's special

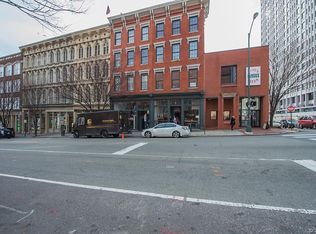
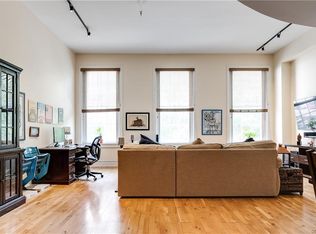
    Must see this stunning penthouse condo w/ private rooftop deck and view of the Capitol!!! Open, multi-level floor plan with high ceilings, lots of windows and natural light!! 2 bed, 2.5 bath spacious cosmopolitan condo with elevator opening into unit. First floor includes master bedroom with en-suite full bath and large walk-in closet. 2nd bedroom is over-sized and has full bath w/ jetted tub. Beautiful modern kitchen w/ lots of storage, stainless steel appliances and gorgeous natural granite! Bar area w/ wine fridge included! Perfect for entertaining and city living!! Light and airy, raised dining and living area open to large rooftop deck w/ built-in benches boasts city views and direct view of the Capitol. Short walk to the James Center, Shockoe Bottom and Arts District bars, restaurants and theaters, the Capitol, Brown's Island, Belle Isle, James River Parks and more!!! Half bath on second level off kitchen, in-unit laundry, extra storage space in building. Owner has purchased a reserved parking space in Sun Trust Center parking garage which will convey with unit purchase and is good for one year. All appliances convey.

    This property is not currently displayed as for sale or rent on Zillow. This may be different from what's on other websites or public sources.

    Facts & features

    Interior

    Bedrooms & bathrooms
    • Bedrooms: 2
    • Bathrooms: 3
    • Full bathrooms: 2
    • 1/2 bathrooms: 1
    • Main level bathrooms: 2
    Heating
    • Heat pump, Electric
    Appliances
    • Included: Dishwasher, Dryer, Garbage disposal, Microwave, Range / Oven, Refrigerator, Washer
    • Laundry: Common Area
    Features
    • Ceiling Fan(s), Wet Bar, Atrium, Recessed Lighting, Walk-In Closet(s), High Ceilings, Dining Area, 1st Floor Master Bedroom, Countertops - Granite/Stone, 1st Floor Bedrm W/ Full Bath, Track Lighting
    • Flooring: Carpet, Hardwood
    • Doors: Insulated Doors, Sliding Doors
    • Common walls with other units/homes: No One Above
    Interior area
    • Structure area source: Per Tax
    • Total interior livable area: 1,586 sqft

    Property

    Accessibility
    • Accessibility features: Elevator, Entry Level Accessible Full Bath, Entry Level Bedrooms, Stepless Entry
    Features
    • Patio & porch: Deck
    • Exterior features: Brick
    • Frontage length: 0.0000
    Details
    • Additional structures: Storage
    • Zoning: B-4
    • Zoning description: B-4

    Construction

    Type & style
    • Home type: Condo
    • Architectural style: Contemporary, Low-Rise
    Condition
    • Year built: 1870

    Utilities & green energy

    • Sewer: Public Sewer
    • Water: Public Water

    Community & HOA

    Community
    • Security: Smoke Detector(s), Fire Sprinkler System, Controlled Access
    HOA
    • Has HOA: Yes
    • Amenities included: Association
    • Services included: Trash, Water, Security, Maintenance Structure, Comm Ar Mnt, Janitorial, Building Insurance, Community Utilities
    • HOA fee: $425 monthly
    Location
    • Region: Richmond

    Financial & listing details

    • Price per square foot: $305/sqft

    Price history

    DateEventPrice
    12/20/2019Sold$379,000$239/sqft
    Source: CVRMLS #1935379 Report a problem
    11/3/2019Pending sale$379,000$239/sqft
    Source: Keller Williams Realty Midlothian #1935379 Report a problem
    10/31/2019Listed for sale$379,000$239/sqft
    Source: Keller Williams Midlothian #1935379 Report a problem

    Public tax history

    Tax history is unavailable.

    Neighborhood: Central Office

    Nearby schools

    GreatSchools rating
    Schools provided by the listing agent
    • Elementary: Carver
    • Middle: Binford
    • High: Armstrong

    Source: The MLS. This data may not be complete. We recommend contacting the local school district to confirm school assignments for this home.

    Get a cash offer in 3 minutes
    Find out how much your home could sell for in as little as 3 minutes with a no-obligation cash offer.
    Estimated market value
    $484,400
    Get a cash offer in 3 minutes
    Find out how much your home could sell for in as little as 3 minutes with a no-obligation cash offer.
    Estimated market value
    $484,400