Skip main navigation
Off market
  • Price Unknown

    1205 Lambs Ct #18, Burlington, ON L7S 2G4

    3beds
    Townhouse
    Built in 1986
    -- sqft lot
    $-- Zestimate®
    C$--/sqft
    C$3,380 Estimated rent

    Home value

    Not available

    Estimated sales range

    Not available

    Not available

    Loading
    Loading...

    Owner options

    List your home for rent

    C$3,380/mo

    Rent Zestimate®

    Find your next renter with Zillow Rental Manager. Plus, with online applications, you can quickly screen prospective tenants – for free.

    Learn more

    C$3,380/mo

    Rent Zestimate®

    Refinance and save

    C$358/mo

    Est. payment

    Refinancing to a lower rate could help reduce your monthly payments and save thousands over the life of the loan.

    See today's rates

    C$358/mo

    Est. payment

    Explore your selling options

    Work with a Zillow partner agent

    Leverage their expertise and Zillow's premium Showcase listings to get your home seen by more buyers.

    Get started

    List with your own agent

    Get your home in front of millions of buyers by listing it on Zillow.

    Learn how to do it

    Sell it yourself

    Take full control of how buyers see your home on Zillow by listing For Sale by Owner (FSBO).

    List your home

    What's special

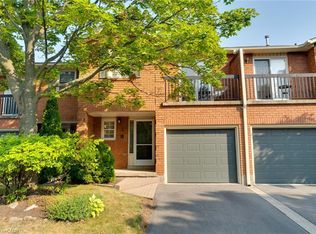
    Stunning 3 bed, 2.5 bath home, walking distance to the lake and downtown Burlington! 1646 sqft! This beautiful property offers a unique open concept layout with an oversized foyer, comfortable living & family rooms (above grade) and a main floor laundry/mudroom with access to the garage. Freshly painted in neutral tones and real gleaming hardwood floors throughout, this home enjoys the morning sun at the front and the afternoon sun in the living rooms in the evening. The updated kitchen has quartz countertops, ceramic backsplash, and tons of cabinet and counter space and a large area for a dining table and hutch. The upper level of the home has 2 generous bedrooms and a newly renovated main bath. The Master bedroom features an ensuite, walk in closet and charming walkout to a balcony. On the lower level you will find the 3rd bedroom, a family room with a fireplace and a walkout to a private deck with lush greenery behind. Pride of ownership is evident in this small enclave of well maintained townhomes with LOW condo fees.

    This property is off market, which means it's not currently listed for sale or rent on Zillow. This may be different from what's available on other websites or public sources.
    Facts & features

    Interior

    Bedrooms & bathrooms
    • Bedrooms: 3
    • Bathrooms: 3
    • Full bathrooms: 2
    • 1/2 bathrooms: 1
    Appliances
    • Laundry: Main Level
    Features
    • Skylight, Intercom, Auto Garage Door Remote(s)
    • Fireplace features: Electric

    Construction

    Type & style
    • Home type: Townhouse
    • Architectural style: 2 Storey
    Condition
    • Year built: 1986

    Utilities & green energy

    • Sewer: Sewer (Municipal)

    Community & HOA

    HOA
    • Has HOA: Yes
    • HOA fee: C$358 monthly
    Location
    • Region: Burlington

    Price history

    Price history is unavailable.

    Public tax history

    Tax history is unavailable.

    Neighborhood: Maple Beachway

    Nearby schools

    GreatSchools rating

    No schools nearby

    We couldn't find any schools near this home.

    Schools provided by the listing agent
    • Elementary: Central (P)/ St. John (C)
    • High: Central (P)/ Assumption (C)

    Source: The MLS. This data may not be complete. We recommend contacting the local school district to confirm school assignments for this home.