Opportunities like 1205 Ludlow St are becoming harder to come by in Hamilton. This home offers the kind of practical space, updates, and affordability that many buyers are searching for but rarely find in one package. With a comfortable layout, useful living areas, and improvements already in place, it delivers everyday function without the higher price point often seen in today’s market. Whether you are purchasing your first home, simplifying your lifestyle, or looking for a smart long-term option, this property stands out as a limited find. Homes in this price range with this level of usability and appeal do not last long — schedule your showing before it is gone
Accepting backups
$269,900
1205 Ludlow St, Hamilton, OH 45011
3beds
1,579sqft
Single Family Residence
Built in 2026
3,920 Square Feet Lot
$-- Zestimate®
$171/sqft
$-- HOA
What's special
Comfortable layoutImprovements already in placePractical space
- 138 days
- 41
- 0
Zillow last checked:
Listing updated:
Listed by:
Andrew Coleman (513)777-8100,
Sibcy Cline Inc.
Source: DABR MLS,MLS#: 959843 Originating MLS: Dayton Area Board of REALTORS
Originating MLS: Dayton Area Board of REALTORSFacts & features
Interior
Bedrooms & bathrooms
- Bedrooms: 3
- Bathrooms: 3
- Full bathrooms: 2
- 1/2 bathrooms: 1
- Main level bathrooms: 1
Primary bedroom
- Level: Second
- Dimensions: 15 x 13
Bedroom
- Level: Second
- Dimensions: 12 x 12
Bedroom
- Level: Main
- Dimensions: 12 x 12
Dining room
- Level: Main
- Dimensions: 9 x 10
Entry foyer
- Level: Main
- Dimensions: 8 x 6
Kitchen
- Level: Main
- Dimensions: 9 x 12
Laundry
- Level: Second
- Dimensions: 7 x 4
Living room
- Level: Main
- Dimensions: 14 x 11
Heating
- Forced Air, Natural Gas
Cooling
- Central Air
Appliances
- Included: Dishwasher, Disposal, Microwave, Range
Features
- Granite Counters, Kitchen Island, Kitchen/Family Room Combo
- Windows: Double Hung
Interior area
- Total structure area: 1,579
- Total interior livable area: 1,579 sqft
Property
Parking
- Total spaces: 1
- Parking features: Garage, One Car Garage
- Garage spaces: 1
Features
- Levels: Two
- Stories: 2
Lot
- Size: 3,920 Square Feet
- Dimensions: 127 x 30
Details
- Parcel number: P6441036000006
- Zoning: Residential
- Zoning description: Residential
Construction
Type & style
- Home type: SingleFamily
- Property subtype: Single Family Residence
Materials
- Brick, Other, Vinyl Siding
- Foundation: Slab
Condition
- Year built: 2026
Community & HOA
Community
- Subdivision: Hamilton 04 Ward
HOA
- Has HOA: No
Location
- Region: Hamilton
Financial & listing details
- Price per square foot: $171/sqft
- Tax assessed value: $2,630
- Annual tax amount: $178
- Date on market: 5/22/2026
Estimated market value
Not available
Estimated sales range
Not available
Not available
Price history
| Date | Event | Price |
|---|---|---|
| 8/28/2026 | Pending sale | $269,900$171/sqft |
Source:  Cincy MLS #1880331 Report a problem Cincy MLS #1880331 Report a problem | ||
| 5/22/2026 | Listed for sale | $269,900$171/sqft |
Source: Cincy MLS #1880331 Report a problem | ||
| 5/18/2026 | Listing removed | $269,900$171/sqft |
Source:  DABR MLS #958568 Report a problem DABR MLS #958568 Report a problem | ||
| 5/7/2026 | Listed for sale | $269,900+3273.7%$171/sqft |
Source: Cincy MLS #1878370 Report a problem | ||
| 3/13/2009 | Sold | $8,000-63.6%$5/sqft |
Source: Cincy MLS #1151991 Report a problem | ||
| 11/19/2008 | Sold | $22,000-68.5%$14/sqft |
Source: Public Record Report a problem | ||
| 2/19/2004 | Sold | $69,900+210.7%$44/sqft |
Source: Public Record Report a problem | ||
| 4/4/2000 | Sold | $22,500-24.7%$14/sqft |
Source: Cincy MLS #697593 Report a problem | ||
| 6/21/1995 | Sold | $29,900$19/sqft |
Source: Public Record Report a problem | ||
Public tax history
| Year | Property taxes | Tax assessment |
|---|---|---|
| 2025 | $178 | $920 |
| 2024 | $178 +98.6% | $920 |
| 2023 | $90 | $920 |
| 2022 | $90 | $920 |
| 2021 | $90 | $920 |
| 2020 | $90 | $920 -7.1% |
| 2019 | $90 -92.1% | $990 |
| 2018 | $1,138 +26.7% | $990 |
| 2017 | $898 +34.5% | $990 -82.1% |
| 2016 | $668 +89.5% | $5,540 -21.5% |
| 2015 | $352 -95.9% | $7,060 |
| 2014 | $8,641 | $7,060 -53.4% |
| 2013 | $8,641 +1117.3% | $15,150 |
| 2012 | $710 | $15,150 +6% |
| 2011 | $710 -12.4% | $14,298 -16.1% |
| 2010 | $810 -27.5% | $17,032 |
| 2009 | $1,118 -3.8% | $17,032 -8.4% |
| 2008 | $1,163 +31.7% | $18,593 0% |
| 2007 | $882 -0.9% | $18,599 |
| 2006 | $891 +14.3% | $18,599 |
| 2005 | $779 +10% | $18,599 +14.3% |
| 2004 | $709 +5.4% | $16,265 |
| 2003 | $673 +3.2% | $16,265 |
| 2002 | $652 +117.3% | $16,265 +135.4% |
| 2001 | $300 +1.6% | $6,909 |
| 2000 | $295 | $6,909 |
Find assessor info on the county website
Monthly payment
Est. payment
Payment breakdown
Explore the cost of this home by adjusting the details. Changes won't be saved.Climate risks
Neighborhood: 45011
Nearby schools
Schools provided by the listing agent
- District: Hamilton
Source: DABR MLS. This data may not be complete. We recommend contacting the local school district to confirm school assignments for this home.

Similar homes
- $220,0002 bd3 ba1.4k sqft2556 Pleasant Ave, Hamilton, OH 45015For Sale

 MLS ID #1891343, Adam Jones, Coldwell Banker Realty. Cincy MLS
 - $265,0003 bd2 ba1.8k sqft6954 Lois Dr, Cincinnati, OH 45239For Sale
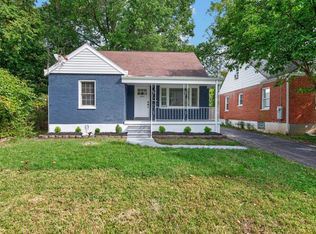 MLS ID #1896006, Daisy Jimenez-Fabian, Fortune Vine Realty. Cincy MLS
 - $212,5003 bd3 ba1.6k sqft113 N 1st St, Trenton, OH 45067For Sale
 MLS ID #1896384, Phyllis Hall, Coldwell Banker Realty. Cincy MLS
 - $259,9003 bd2 ba1.4k sqft3020 Daytona Ave, Cincinnati, OH 45211For Sale
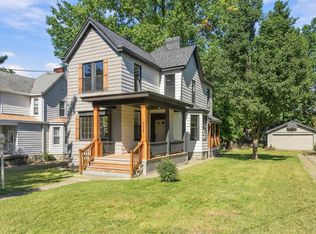 MLS ID #1896213, Flor D McNally, Keller Williams Advisors. Cincy MLS
 - $275,0003 bd2 ba1.8k sqft113 Main St, West Elkton, OH 45070For Sale
 MLS ID #965576, Amanda Dixon, Keller Williams Advisors Rlty. DABR MLS
 - $275,0004 bd2 ba2.2k sqft102 E Main St, Trenton, OH 45067For SaleMLS ID #1882513, Leif L. Watson, Plum Tree Realty. Cincy MLS
- $399,9004 bd3 ba1.7k sqft766 Countryside Ave, Trenton, OH 45067New ConstructionCincy MLS
- $293,0003 bd3 ba1.4k sqft71 Lakeview Dr, Franklin, OH 45005For SaleMLS ID #968327, Kerin Campbell, Howard Hanna Real Estate Serv. DABR MLS
- $269,9003 bd2 ba1.4k sqft3734 Odin Ave, Cincinnati, OH 45213For SaleMLS ID #1888105, Gordon G Green, eXp Realty. Cincy MLS
- $309,9003 bd2 ba1.2k sqft2836 Banning Rd, Cincinnati, OH 45239For SaleMLS ID #1895403, Matt B. Ostendorf, Renovated Realty, LLC. Cincy MLS
- $265,0003 bd3 ba1.9k sqft133 Glenwood Ave, Cincinnati, OH 45217For SaleMLS ID #1892611, Laurie M. Marra, RE/MAX United Associates. Cincy MLS
- $289,0003 bd2 ba1.3k sqft4237 Turrill St, Cincinnati, OH 45223For SaleMLS ID #1889164, Andrea Padgett Eble, eXp Realty. Cincy MLS
- $349,0003 bd2 ba1.3k sqft692 W Kemper Rd, Cincinnati, OH 45246For SaleMLS ID #1888916, Phylesha A Stiggers, Sibcy Cline, Inc.. Cincy MLS
- $289,9003 bd2 ba1.8k sqft6010 N Glen Rd, Cincinnati, OH 45248For SaleMLS ID #1893272, Eric Senft, Keller Williams Advisors. Cincy MLS
- $259,0003 bd1 ba1.2k sqft2942 Woodrow Ave, Cincinnati, OH 45211For SaleMLS ID #1892593, Nick G Guetle, Cincinnati Boardwalk, Inc.. Cincy MLS
- $349,9004 bd3 ba1.9k sqft11554 Lincolnshire Dr, Cincinnati, OH 45240For SaleMLS ID #1893723, Ibrahim M. Farhan, RE/MAX Preferred Group. Cincy MLS
- $210,0003 bd2 ba1.6k sqft1807 Waltham Ave, Cincinnati, OH 45239For SaleMLS ID #1894934, Akshaya Devendra, Fortune Vine Realty. Cincy MLS
- $325,0003 bd2 ba1.2k sqft7304 Franklin Madison Rd, Franklin, OH 45005For SaleMLS ID #963985, Lauren Rau, Glasshouse Realty Group. DABR MLS
- $226,9003 bd1 ba1.1k sqft1127 Cedar Ave, Cincinnati, OH 45224For SaleMLS ID #968841, Lilibeth Simon, Glasshouse Realty Group. DABR MLS
