MLS# 43130350 - Built by NHC - Nov 2026 completion! ~ The Redwood plan is a two-story home that combines an open layout with functional spaces designed for today's lifestyles. As you enter the home, you'll find a versatile flex room that can be used as a home office, hobby room, media room, or additional living space, along with a conveniently located half bathroom. The hallway opens to a spacious living area where the kitchen, complete with a peninsula, overlooks the dining area and living room, creating an inviting open-concept space for everyday living and entertaining. The staircase leads to the second floor, where the private primary suite features an en-suite bathroom and a walk-in closet. Three additional bedrooms, a full bathroom, and a conveniently located laundry room complete the upper level.
New construction
$250,990
1205 Ss Brewer Dr, Vidor, TX 77662
4beds
1,802sqft
:
Get pre-qualified$1,849/mo
Single Family Residence
Built in 2026
-- sqft lot
$250,900 Zestimate®
$139/sqft
$25/mo HOA
What's special
En-suite bathroomVersatile flex roomWalk-in closetConveniently located laundry roomThree additional bedroomsConveniently located half bathroomPrivate primary suite
- 16 days |
- 38 |
- 1 |
Zillow last checked:
Listing updated:
Listed by:
Ben Caballero TREC #096651 888-872-6006,
HomesUSA.com
Source: HAR,MLS#: 43130350
Facts & features
Interior
Bedrooms & bathrooms
- Bedrooms: 4
- Bathrooms: 3
- Full bathrooms: 2
- 1/2 bathrooms: 1
Rooms
- Room types: Utility Room
Primary bathroom
- Features: Half Bath, Primary Bath: Soaking Tub, Primary Bath: Tub/Shower Combo
Kitchen
- Features: Breakfast Bar, Kitchen open to Family Room, Pantry
Heating
- Electric
Cooling
- Electric
Appliances
- Included: Freestanding Oven, Microwave, Electric Range, Free-Standing Range, Dishwasher
- Laundry: Electric Dryer Hookup, Washer Hookup
Features
- All Bedrooms Up, En-Suite Bath, Primary Bed - 2nd Floor
- Flooring: Carpet, Vinyl
- Has fireplace: No
Interior area
- Total structure area: 1,802
- Total interior livable area: 1,802 sqft
Property
Parking
- Total spaces: 1
- Parking features: Attached
- Attached garage spaces: 1
Features
- Stories: 2
Lot
- Features: Subdivided, 0 Up To 1/4 Acre
Details
- Parcel number: 010694000160
Construction
Type & style
- Home type: SingleFamily
- Architectural style: Traditional
- Property subtype: Single Family Residence
Materials
- Cement Siding, Vinyl Siding, Wood Siding
- Foundation: Slab
- Roof: Composition
Condition
- New construction: Yes
- Year built: 2026
Details
- Builder name: NHC
Utilities & green energy
- Sewer: Public Sewer
- Water: Public
Community & HOA
Community
- Subdivision: Pirate's Cove Estates
HOA
- Has HOA: Yes
- HOA fee: $300 annually
Location
- Region: Vidor
Financial & listing details
- Price per square foot: $139/sqft
- Date on market: 7/10/2026
- Listing terms: Cash,Conventional,FHA,Investor,USDA Loan,VA Loan
Estimated market value
$250,900
$238,000 - $263,000
$2,208/mo
Price history
| Date | Event | Price |
|---|---|---|
| 7/7/2026 | Listed for sale | $250,990$139/sqft |
Source: National Home Corporation Report a problem | ||
Public tax history
Tax history is unavailable.
Monthly payment
Est. payment
Payment breakdown
Explore the cost of this home by adjusting the details. Changes won't be saved.Climate risks
Neighborhood: 77662
Nearby schools
GreatSchools rating
- 4/10Oak Forest Elementary SchoolGrades: PK-4Distance: 2 mi
- 7/10Vidor Junior High SchoolGrades: 7-8Distance: 1.1 mi
- 5/10Vidor High SchoolGrades: 9-12Distance: 1.6 mi
Schools provided by the listing agent
- Elementary: Vidor Elementary School
- Middle: Vidor Junior High School
- High: Vidor High School
Source: HAR. This data may not be complete. We recommend contacting the local school district to confirm school assignments for this home.
- $24,8288,276 Square Feet1195 Ss Brewer, Vidor, TX 77662Off Market
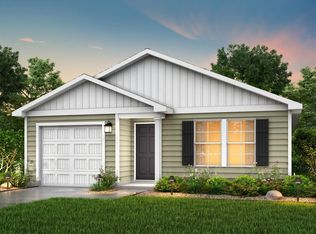
- $232,9904 bd2 ba1.4k sqft1195 Ss Brewer Dr, Vidor, TX 77662New Construction
- $24,8288,276 Square Feet1185 Ss Brewer, Vidor, TX 77662Off Market
- $239,9904 bd3 ba1.6k sqft1185 Ss Brewer Dr, Vidor, TX 77662New Construction

- $243,9904 bd3 ba1.6k sqft1190 Ss Brewer Dr, Vidor, TX 77662New Construction
- $30,05410,018 Square Feet1190 Ss Brewer, Vidor, TX 77662Off Market
- $228,9904 bd2 ba1.4k sqft1200 Ss Brewer Dr, Vidor, TX 77662New Construction
- $24,8288,276 Square Feet1175 Ss Brewer, Vidor, TX 77662Off Market
A local agent can set up tours, give advice and negotiate with sellers.
Similar homes
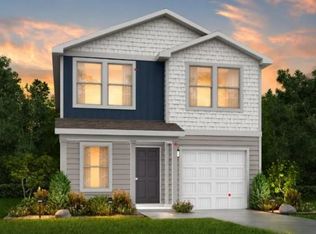
- $250,9904 bd3 ba1.8k sqft1210 Ss Brewer Dr, Vidor, TX 77662New Construction
 MLS ID #81177849, Ben Caballero, HomesUSA.com. HAR
 - $254,9904 bd3 ba1.8k sqft1180 Ss Brewer Dr, Vidor, TX 77662New Construction
 MLS ID #22894189, Ben Caballero, HomesUSA.com. HAR
 - $254,9954 bd3 ba1.8k sqft1240 Ss Brewer Dr, Vidor, TX 77662New ConstructionMLS ID #38673738, Ben Caballero, HomesUSA.com. HAR
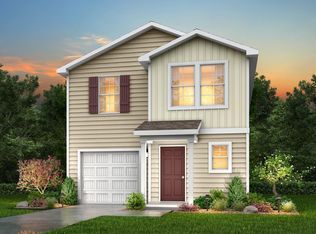
- $243,9904 bd3 ba1.6k sqft1190 Ss Brewer Dr, Vidor, TX 77662New Construction
 HAR
HAR - $238,9904 bd3 ba1.6k sqft1220 Ss Brewer Dr, Vidor, TX 77662New ConstructionMLS ID #21183181, Ben Caballero, HomesUSA.com. HAR
- $239,9904 bd3 ba1.6k sqft1185 Ss Brewer Dr, Vidor, TX 77662New ConstructionMLS ID #89497606, Ben Caballero, HomesUSA.com. HAR
- $232,9904 bd2 ba1.4k sqft1230 Ss Brewer Dr, Vidor, TX 77662New ConstructionMLS ID #57675546, Ben Caballero, HomesUSA.com. HAR
- $228,9904 bd2 ba1.4k sqft1200 Ss Brewer Dr, Vidor, TX 77662New ConstructionMLS ID #2891746, Ben Caballero, HomesUSA.com. HAR
- $228,9904 bd2 ba1.4k sqft1245 Ss Brewer Dr, Vidor, TX 77662New ConstructionMLS ID #96188609, Ben Caballero, HomesUSA.com. HAR
- $232,9904 bd2 ba1.4k sqft1195 Ss Brewer Dr, Vidor, TX 77662New ConstructionHAR
- $225,0004 bd2 ba1.3k sqft170 Maple St, Vidor, TX 77662For Sale
 MLS ID #269331, Skylar Webster, Connect Realty. BBOR
 - $239,0003 bd2 ba1.3k sqft1215 Pine St, Vidor, TX 77662New ConstructionMLS ID #268762, Alexandra Harper, JLA Realty. BBOR
- $239,9003 bd2 ba1.2k sqft5295 N Main St, Vidor, TX 77662For SaleMLS ID #268951, Shanshah Kanzani, eXp Realty, LLC. BBOR
- $220,0003 bd2 ba1.7k sqft1495 Evangeline Dr, Vidor, TX 77662For SaleMLS ID #267721, Allison Cornett, Full Circle Texas. BBOR
- $235,0004 bd2 ba1.9k sqft5080 Brown Ln, Vidor, TX 77662For SaleMLS ID #267625, Lynn Lowe, RE/MAX ONE. BBOR
- $314,9003 bd2 ba1.7k sqft310 Concord St, Vidor, TX 77662For SaleMLS ID #268586, Beverly Reed, Spencer Real Estate Company. BBOR
- $275,0003 bd2 ba1.8k sqft4441 Grace Ln, Lumberton, TX 77657For SaleMLS ID #269438, Kelby Dabel, Property Pros Real Estate & Co. BBOR
- $260,0002 bd2 ba1.9k sqft3242 Birchwood Triangle, Port Arthur, TX 77642For SaleMLS ID #269543, Kaylee Hernandez, Countryland Properties. BBOR
- $250,0003 bd2 ba1.4k sqft265 Canterbury Dr, Beaumont, TX 77707For SaleMLS ID #83191748, Shawn Simmons, Fitz & Co. Real Estate. HAR
- $270,0004 bd3 ba1.8k sqft5675 Canvasback Dr, Orange, TX 77632For SaleMLS ID #268783, Sunni Moseley, Advantage Real Estate. BBOR
