MLS# 96188609 - Built by NHC - Nov 2026 completion! ~ The Yellowstone Plan from our Freedom Series is thoughtfully designed for comfort and convenience, offering 4 bedrooms, 2 bathrooms, and 1,401 square feet of single-story living. As you enter the home, you’ll find three secondary bedrooms and a full bathroom, perfectly positioned to provide privacy and flexibility for family members or guests. Continue down the hall, and you’ll pass the conveniently located laundry room before reaching the heart of the home. The open-concept kitchen, complete with a central peninsula, seamlessly overlooks the family room and dining area, creating a welcoming space for gathering, sharing meals, and entertaining. Tucked off the dining area, the primary suite features a private bathroom and walk-in closet, offering a peaceful retreat from the rest of the home.
New construction
$228,990
1245 Ss Brewer Dr, Vidor, TX 77662
4beds
1,401sqft
:
Get pre-qualified$1,704/mo
Single Family Residence
Built in 2026
-- sqft lot
$228,700 Zestimate®
$163/sqft
$25/mo HOA
What's special
Dining areaFamily roomCentral peninsulaPrivate bathroomOpen-concept kitchenWalk-in closetConveniently located laundry room
- 16 days |
- 33 |
- 0 |
Zillow last checked:
Listing updated:
Listed by:
Ben Caballero TREC #096651 888-872-6006,
HomesUSA.com
Source: HAR,MLS#: 96188609
Facts & features
Interior
Bedrooms & bathrooms
- Bedrooms: 4
- Bathrooms: 2
- Full bathrooms: 2
Rooms
- Room types: Utility Room
Primary bathroom
- Features: Primary Bath: Soaking Tub, Primary Bath: Tub/Shower Combo
Kitchen
- Features: Breakfast Bar, Kitchen open to Family Room, Pantry
Heating
- Electric
Cooling
- Electric
Appliances
- Included: Freestanding Oven, Microwave, Electric Range, Free-Standing Range, Dishwasher
- Laundry: Electric Dryer Hookup, Washer Hookup
Features
- All Bedrooms Down, En-Suite Bath, Primary Bed - 1st Floor
- Flooring: Carpet, Vinyl
- Has fireplace: No
Interior area
- Total structure area: 1,401
- Total interior livable area: 1,401 sqft
Property
Parking
- Total spaces: 1
- Parking features: Attached
- Attached garage spaces: 1
Features
- Stories: 1
Lot
- Features: Subdivided, 0 Up To 1/4 Acre
Details
- Parcel number: 325223
Construction
Type & style
- Home type: SingleFamily
- Architectural style: Traditional
- Property subtype: Single Family Residence
Materials
- Cement Siding, Vinyl Siding, Wood Siding
- Foundation: Slab
- Roof: Composition
Condition
- New construction: Yes
- Year built: 2026
Details
- Builder name: NHC
Utilities & green energy
- Sewer: Public Sewer
- Water: Public
Community & HOA
Community
- Subdivision: Pirate's Cove Estates
HOA
- Has HOA: Yes
- HOA fee: $300 annually
Location
- Region: Vidor
Financial & listing details
- Price per square foot: $163/sqft
- Date on market: 7/10/2026
- Listing terms: Cash,Conventional,FHA,Investor,USDA Loan,VA Loan
Estimated market value
$228,700
$217,000 - $240,000
$1,842/mo
Price history
| Date | Event | Price |
|---|---|---|
| 7/7/2026 | Listed for sale | $228,990$163/sqft |
Source: National Home Corporation Report a problem | ||
Public tax history
Tax history is unavailable.
Monthly payment
Est. payment
Payment breakdown
Explore the cost of this home by adjusting the details. Changes won't be saved.Climate risks
Neighborhood: 77662
Nearby schools
GreatSchools rating
- 4/10Oak Forest Elementary SchoolGrades: PK-4Distance: 2 mi
- 7/10Vidor Junior High SchoolGrades: 7-8Distance: 1.1 mi
- 5/10Vidor High SchoolGrades: 9-12Distance: 1.6 mi
Schools provided by the listing agent
- Elementary: Vidor Elementary School
- Middle: Vidor Junior High School
- High: Vidor High School
Source: HAR. This data may not be complete. We recommend contacting the local school district to confirm school assignments for this home.
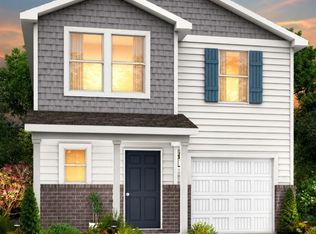
- $243,9904 bd3 ba1.6k sqft1235 Ss Brewer Dr, Vidor, TX 77662New Construction
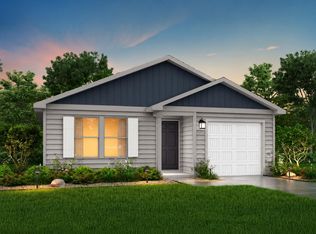
- $232,9904 bd2 ba1.4k sqft1230 Ss Brewer Dr, Vidor, TX 77662New Construction
- $254,9954 bd3 ba1.8k sqft1240 Ss Brewer Dr, Vidor, TX 77662New Construction

- $238,9904 bd3 ba1.6k sqft1220 Ss Brewer Dr, Vidor, TX 77662New Construction

- $250,9904 bd3 ba1.8k sqft1210 Ss Brewer Dr, Vidor, TX 77662New Construction
- $250,9904 bd3 ba1.8k sqft1205 Ss Brewer Dr, Vidor, TX 77662New Construction
- $289,9003 bd2 ba1.3k sqft1270 Ss Brewer, Vidor, TX 77662New Construction
- $228,9904 bd2 ba1.4k sqft1200 Ss Brewer Dr, Vidor, TX 77662New Construction
A local agent can set up tours, give advice and negotiate with sellers.
Similar homes
- $228,9904 bd2 ba1.4k sqft1200 Ss Brewer Dr, Vidor, TX 77662New Construction
 MLS ID #2891746, Ben Caballero, HomesUSA.com. HAR
 - $232,9904 bd2 ba1.4k sqft1230 Ss Brewer Dr, Vidor, TX 77662New ConstructionMLS ID #57675546, Ben Caballero, HomesUSA.com. HAR
- $232,9904 bd2 ba1.4k sqft1195 Ss Brewer Dr, Vidor, TX 77662New Construction
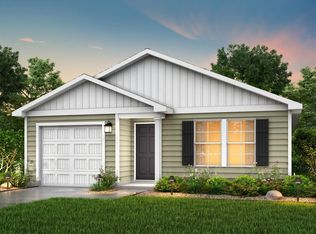 HAR
HAR - $225,0004 bd2 ba1.3k sqft170 Maple St, Vidor, TX 77662For Sale

 MLS ID #269331, Skylar Webster, Connect Realty. BBOR
 - $238,9904 bd3 ba1.6k sqft1220 Ss Brewer Dr, Vidor, TX 77662New ConstructionMLS ID #21183181, Ben Caballero, HomesUSA.com. HAR
- $239,9904 bd3 ba1.6k sqft1185 Ss Brewer Dr, Vidor, TX 77662New ConstructionMLS ID #89497606, Ben Caballero, HomesUSA.com. HAR
- $243,9904 bd3 ba1.6k sqft1190 Ss Brewer Dr, Vidor, TX 77662New ConstructionHAR
- $239,0003 bd2 ba1.3k sqft1215 Pine St, Vidor, TX 77662New ConstructionMLS ID #268762, Alexandra Harper, JLA Realty. BBOR
- $250,9904 bd3 ba1.8k sqft1210 Ss Brewer Dr, Vidor, TX 77662New ConstructionMLS ID #81177849, Ben Caballero, HomesUSA.com. HAR
- $250,9904 bd3 ba1.8k sqft1205 Ss Brewer Dr, Vidor, TX 77662New ConstructionMLS ID #43130350, Ben Caballero, HomesUSA.com. HAR
- $239,9003 bd2 ba1.2k sqft5295 N Main St, Vidor, TX 77662For SaleMLS ID #268951, Shanshah Kanzani, eXp Realty, LLC. BBOR
- $254,9904 bd3 ba1.8k sqft1180 Ss Brewer Dr, Vidor, TX 77662New ConstructionMLS ID #22894189, Ben Caballero, HomesUSA.com. HAR
- $254,9954 bd3 ba1.8k sqft1240 Ss Brewer Dr, Vidor, TX 77662New ConstructionMLS ID #38673738, Ben Caballero, HomesUSA.com. HAR
- $220,0003 bd2 ba1.7k sqft1495 Evangeline Dr, Vidor, TX 77662For SaleMLS ID #267721, Allison Cornett, Full Circle Texas. BBOR
- $269,9004 bd2 ba1.5k sqft230 Teal Dr, Vidor, TX 77662For SaleMLS ID #46125720, Lori Goats, RE/MAX ONE. HAR
- $289,9003 bd2 ba1.3k sqft1270 Ss Brewer, Vidor, TX 77662New ConstructionMLS ID #267427, James McCrate, RE/MAX ONE. BBOR
- $235,0004 bd2 ba1.9k sqft5080 Brown Ln, Vidor, TX 77662For SaleMLS ID #267625, Lynn Lowe, RE/MAX ONE. BBOR
- $329,0003 bd2 ba1.8k sqft1280 Ss Brewer, Vidor, TX 77662New ConstructionMLS ID #264358, James McCrate, RE/MAX ONE. BBOR
- $249,9003 bd2 ba1.4k sqft865 Dundee St, Vidor, TX 77662New ConstructionMLS ID #72512578, Holly Petrie, RE/MAX Pro. HAR
- $314,9003 bd2 ba1.7k sqft310 Concord St, Vidor, TX 77662For SaleMLS ID #268586, Beverly Reed, Spencer Real Estate Company. BBOR
