MLS# 29609307 - Built by NHC - Nov 2026 completion! ~ The Everglades from National Home Corporation's Freedom Series offers 1,600 square feet of thoughtfully designed living space with 4 bedrooms, 2. 5 bathrooms, and an open-concept layout that maximizes both comfort and functionality. The spacious kitchen flows seamlessly into the dining and living areas, creating a central gathering space for everyday living and entertaining. The private owner's suite includes an en-suite bath and generous closet space, while three additional bedrooms provide flexibility for a variety of uses, such as guest accommodations, a home office, hobby space, or additional living needs. A convenient half bath adds extra functionality for guests, and the well-planned layout offers comfortable living throughout the home. With modern finishes, energy-conscious construction, and a design that emphasizes efficient use of space, exceptional value and everyday conveniences.
New construction
$243,990
1235 Ss Brewer Dr, Vidor, TX 77662
4beds
1,600sqft
:
Get pre-qualified$1,814/mo
Single Family Residence
Built in 2026
-- sqft lot
$243,700 Zestimate®
$152/sqft
$25/mo HOA
What's special
Modern finishes
- 13 days |
- 39 |
- 0 |
Zillow last checked:
Listing updated:
Listed by:
Ben Caballero TREC #096651 888-872-6006,
HomesUSA.com
Source: HAR,MLS#: 29609307
Facts & features
Interior
Bedrooms & bathrooms
- Bedrooms: 4
- Bathrooms: 3
- Full bathrooms: 2
- 1/2 bathrooms: 1
Rooms
- Room types: Utility Room
Primary bathroom
- Features: Half Bath, Primary Bath: Soaking Tub, Primary Bath: Tub/Shower Combo
Kitchen
- Features: Breakfast Bar, Kitchen open to Family Room, Pantry
Heating
- Electric
Cooling
- Electric
Appliances
- Included: Freestanding Oven, Microwave, Electric Range, Free-Standing Range, Dishwasher
- Laundry: Electric Dryer Hookup, Washer Hookup
Features
- All Bedrooms Up, Primary Bed - 2nd Floor, Walk-In Closet(s)
- Flooring: Carpet, Vinyl
- Has fireplace: No
Interior area
- Total structure area: 1,600
- Total interior livable area: 1,600 sqft
Property
Parking
- Total spaces: 1
- Parking features: Attached
- Attached garage spaces: 1
Features
- Stories: 2
Lot
- Features: Subdivided, 0 Up To 1/4 Acre
Details
- Parcel number: 010694000130
Construction
Type & style
- Home type: SingleFamily
- Architectural style: Traditional
- Property subtype: Single Family Residence
Materials
- Cement Siding, Vinyl Siding, Wood Siding
- Foundation: Slab
- Roof: Composition
Condition
- New construction: Yes
- Year built: 2026
Details
- Builder name: NHC
Utilities & green energy
- Sewer: Public Sewer
- Water: Public
Community & HOA
Community
- Subdivision: Pirate's Cove Estates
HOA
- Has HOA: Yes
- HOA fee: $300 annually
Location
- Region: Vidor
Financial & listing details
- Price per square foot: $152/sqft
- Date on market: 7/13/2026
- Listing terms: Cash,Conventional,FHA,Investor,USDA Loan,VA Loan
Estimated market value
$243,700
$232,000 - $256,000
$2,067/mo
Price history
| Date | Event | Price |
|---|---|---|
| 7/11/2026 | Listed for sale | $243,990$152/sqft |
Source: National Home Corporation Report a problem | ||
Public tax history
Tax history is unavailable.
Monthly payment
Est. payment
Payment breakdown
Explore the cost of this home by adjusting the details. Changes won't be saved.Climate risks
Neighborhood: 77662
Nearby schools
GreatSchools rating
- 4/10Oak Forest Elementary SchoolGrades: PK-4Distance: 2 mi
- 7/10Vidor Junior High SchoolGrades: 7-8Distance: 1.1 mi
- 5/10Vidor High SchoolGrades: 9-12Distance: 1.6 mi
Schools provided by the listing agent
- Elementary: Vidor Elementary School
- Middle: Vidor Junior High School
- High: Vidor High School
Source: HAR. This data may not be complete. We recommend contacting the local school district to confirm school assignments for this home.
- $228,9904 bd2 ba1.4k sqft1245 Ss Brewer Dr, Vidor, TX 77662New Construction
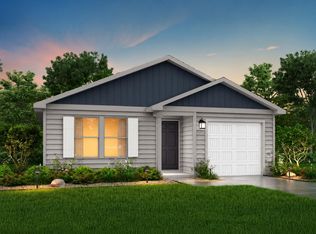
- $238,9904 bd3 ba1.6k sqft1220 Ss Brewer Dr, Vidor, TX 77662New Construction

- $232,9904 bd2 ba1.4k sqft1230 Ss Brewer Dr, Vidor, TX 77662New Construction
- $250,9904 bd3 ba1.8k sqft1210 Ss Brewer Dr, Vidor, TX 77662New Construction
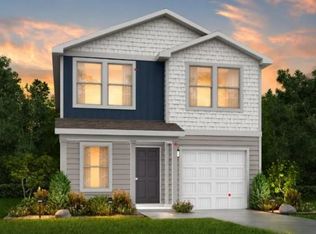
- $254,9954 bd3 ba1.8k sqft1240 Ss Brewer Dr, Vidor, TX 77662New Construction
- $228,9904 bd2 ba1.4k sqft1200 Ss Brewer Dr, Vidor, TX 77662New Construction
- $250,9904 bd3 ba1.8k sqft1205 Ss Brewer Dr, Vidor, TX 77662New Construction
- $243,9904 bd3 ba1.6k sqft1190 Ss Brewer Dr, Vidor, TX 77662New Construction
A local agent can set up tours, give advice and negotiate with sellers.
Similar homes
- $243,9904 bd3 ba1.6k sqft1190 Ss Brewer Dr, Vidor, TX 77662New Construction
 HAR
HAR - $238,9904 bd3 ba1.6k sqft1220 Ss Brewer Dr, Vidor, TX 77662New ConstructionMLS ID #21183181, Ben Caballero, HomesUSA.com. HAR
- $239,9904 bd3 ba1.6k sqft1185 Ss Brewer Dr, Vidor, TX 77662New ConstructionMLS ID #89497606, Ben Caballero, HomesUSA.com. HAR
- $250,9904 bd3 ba1.8k sqft1205 Ss Brewer Dr, Vidor, TX 77662New ConstructionMLS ID #43130350, Ben Caballero, HomesUSA.com. HAR
- $250,9904 bd3 ba1.8k sqft1210 Ss Brewer Dr, Vidor, TX 77662New ConstructionMLS ID #81177849, Ben Caballero, HomesUSA.com. HAR
- $254,9904 bd3 ba1.8k sqft1180 Ss Brewer Dr, Vidor, TX 77662New ConstructionMLS ID #22894189, Ben Caballero, HomesUSA.com. HAR
- $254,9954 bd3 ba1.8k sqft1240 Ss Brewer Dr, Vidor, TX 77662New ConstructionMLS ID #38673738, Ben Caballero, HomesUSA.com. HAR
- $228,9904 bd2 ba1.4k sqft1200 Ss Brewer Dr, Vidor, TX 77662New ConstructionMLS ID #2891746, Ben Caballero, HomesUSA.com. HAR
- $228,9904 bd2 ba1.4k sqft1245 Ss Brewer Dr, Vidor, TX 77662New ConstructionMLS ID #96188609, Ben Caballero, HomesUSA.com. HAR
- $232,9904 bd2 ba1.4k sqft1230 Ss Brewer Dr, Vidor, TX 77662New ConstructionMLS ID #57675546, Ben Caballero, HomesUSA.com. HAR
- $232,9904 bd2 ba1.4k sqft1195 Ss Brewer Dr, Vidor, TX 77662New ConstructionHAR
- $289,9003 bd2 ba1.3k sqft1270 Ss Brewer, Vidor, TX 77662New Construction
 MLS ID #267427, James McCrate, RE/MAX ONE. BBOR
 - $285,0003 bd2 ba1.4k sqft8810 Dogwood Dr, Lumberton, TX 77657New ConstructionMLS ID #269540, John Arcana, RE/MAX ONE. BBOR
- $289,9003 bd2 ba1.5k sqft8792 Dogwood Dr, Lumberton, TX 77657New ConstructionMLS ID #269541, John Arcana, RE/MAX ONE. BBOR
- $239,0004 bd2 ba1.4k sqft3327 Bryan Ave, Groves, TX 77619For SaleMLS ID #267870, Stefany Oporta, JLA Realty. BBOR
- $270,0004 bd3 ba1.8k sqft5675 Canvasback Dr, Orange, TX 77632For SaleMLS ID #268783, Sunni Moseley, Advantage Real Estate. BBOR
- $250,0003 bd2 ba1.4k sqft265 Canterbury Dr, Beaumont, TX 77707For SaleMLS ID #83191748, Shawn Simmons, Fitz & Co. Real Estate. HAR
- $234,1654 bd2 ba1.6k sqft3425 Mallard Lake Dr, Orange, TX 77632New ConstructionBBOR
- from $252,9903 bd2 ba1.7k sqftLasalle V B Plan, Little Cypress Grove, Orange, TX 77632New ConstructionDSLD Homes
- from $240,9903 bd2 ba1.6k sqftDogwood IV B Plan, Orange Gardens, Orange, TX 77630New ConstructionDSLD Homes
