Skip main navigation
Closed
  • $275,000

    1205 Tower Ln, Porter, IN 46304

    3beds
    1,425sqft
    Half Duplex
    Built in 2020
    4,356 Square Feet Lot
    $279,400 Zestimate®
    $193/sqft
    $2,139 Estimated rent

    Home value

    $279,400

    $249,000 - $313,000

    $2,139/mo

    Zestimate® history
    Loading
    Loading...

    Owner options

    List your home for rent

    $2,139/mo

    Rent Zestimate®

    Find your next renter with Zillow Rental Manager. Plus, with online applications, you can quickly screen prospective tenants – for free.

    Learn more

    $2,139/mo

    Rent Zestimate®

    Refinance and save

    $1,905/mo

    Est. payment

    Refinancing to a lower rate could help reduce your monthly payments and save thousands over the life of the loan.

    See today's rates

    $1,905/mo

    Est. payment

    Explore your selling options

    Work with a Zillow partner agent

    Leverage their expertise and Zillow's premium Showcase listings to get your home seen by more buyers.

    Get started

    List with your own agent

    Get your home in front of millions of buyers by listing it on Zillow.

    Learn how to do it

    Sell it yourself

    Take full control of how buyers see your home on Zillow by listing For Sale by Owner (FSBO).

    List your home

    What's special

    High-efficiency natural gas furnacePainted white trim packageDelta brushed nickel faucetCultured marble vanity topPrimary suite and ensuiteNine-foot ceilingsWell appointed ranch home
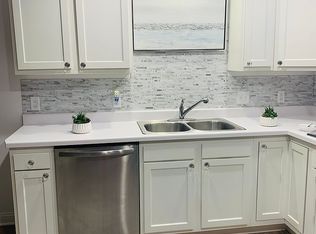
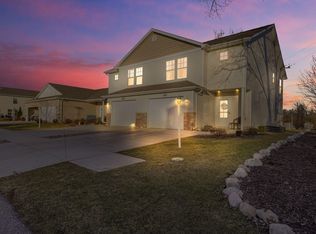
    Porter residents can apply annually for a Porter Beach parking permit, which is just up the street. MAINTENANCE FREE LIVING. Well appointed ranch home. Newer build, only 5 years old. Great neighborhood, great Duneland school system. Enjoy easy access to the South Shore Train and I-94, with Chicago just 45 minutes away. This patio home features a primary suite and ensuite with walk-in shower including shower bench and large walk-in closet, cultured marble vanity top, Delta brushed nickel faucet, and an exhaust fan with light. Designed for comfort and efficiency, it offers a high-efficiency natural gas furnace, 13 SEER central air conditioning with a programmable thermostat, energy-efficient R15 wall insulation and R40 ceiling insulation, 16-inch-on-center construction, and nine-foot ceilings. Interior highlights include wood window jambs, a painted white trim package, and durable LVP flooring throughout the kitchen, living room, dining room, and both bathrooms. The spacious kitchen showcases white cabinetry, a center island, and a full suite of stainless steel appliances. The fully drywalled and painted two-car garage adds convenience, while the association handles snow removal, lawn mowing, and roof maintenance.

    Zillow last checked:

    Listing updated:

    Listed by:

    Paul Boyter,

    McColly Real Estate 219-926-1616

    Bought with:

    Paul Boyter, RB14020663

    McColly Real Estate

    Source: NIRA as distributed by MLS GRID,MLS#: 833040MLS Logo

    Facts & features

    Interior

    Bedrooms & bathrooms
    • Bedrooms: 3
    • Bathrooms: 2
    • Full bathrooms: 1
    • 3/4 bathrooms: 1
    Primary bedroom
    • Area: 210
    • Dimensions: 15.0 x 14.0
    Bedroom 2
    • Area: 100
    • Dimensions: 10.0 x 10.0
    Bedroom 3
    • Area: 100
    • Dimensions: 10.0 x 10.0
    Kitchen
    • Area: 255
    • Dimensions: 17.0 x 15.0
    Laundry
    • Area: 45
    • Dimensions: 9.0 x 5.0
    Living room
    • Area: 221
    • Dimensions: 17.0 x 13.0
    Heating
    • Forced Air, Natural Gas
    Appliances
    • Included: Dryer, Washer, Refrigerator, Range, Microwave, Disposal
    • Laundry: Laundry Room, Main Level
    Features
    • Ceiling Fan(s), Laminate Counters, Kitchen Island
    • Has basement: No
    • Number of fireplaces: 1
    • Fireplace features: Gas, Living Room
    Interior area
    • Total structure area: 1,425
    • Total interior livable area: 1,425 sqft
    • Finished area above ground: 1,425

    Property

    Parking
    • Total spaces: 2
    • Parking features: Attached, Garage Door Opener
    • Attached garage spaces: 2
    Features
    • Levels: One
    • Patio & porch: Front Porch, Patio
    • Has view: Yes
    • View description: Neighborhood
    Lot
    • Size: 4,356 sqft
    • Features: Landscaped
    Details
    • Parcel number: 640326285015000026
    • Special conditions: None

    Construction

    Type & style
    • Home type: SingleFamily
    • Property subtype: Half Duplex
    • Attached to another structure: Yes
    Condition
    • New construction: No
    • Year built: 2020

    Utilities & green energy

    • Sewer: Public Sewer
    • Water: Public
    • Utilities for property: Cable Connected, Water Connected, Sewer Connected, Natural Gas Connected

    Community & neighborhood

    Security
    • Security features: Carbon Monoxide Detector(s), Smoke Detector(s)
    Location
    • Region: Porter
    • Subdivision: Summer Tree

    HOA & financial

    HOA
    • Has HOA: Yes
    • HOA fee: $220 monthly
    • Amenities included: Landscaping, Snow Removal, Park, Maintenance Grounds
    • Services included: Maintenance Grounds, Snow Removal
    • Association name: 1st American Management
    • Association phone: 219-464-3536

    Other

    Other facts
    • Listing agreement: Exclusive Right To Sell
    • Listing terms: Cash,VA Loan,FHA,Conventional
    • Road surface type: Paved

    Price history

    DateEventPrice
    3/30/2026Sold$275,000-4.5%$193/sqft
    Source: NIRA as distributed by MLS GRID #833040 Report a problem
    2/22/2026Pending sale$288,000$202/sqft
    Source: NIRA as distributed by MLS GRID #833040 Report a problem
    2/17/2026Price change$288,000-0.3%$202/sqft
    Source: NIRA as distributed by MLS GRID #833040 Report a problem
    1/21/2026Listed for sale$289,000+21.3%$203/sqft
    Source: NIRA as distributed by MLS GRID #833040 Report a problem
    7/13/2021Sold$238,335$167/sqft
    Source: NIRA as distributed by MLS GRID #484147 Report a problem

    Public tax history

    YearProperty taxesTax assessment
    2025$2,805 +6.3%$259,100 +2.4%
    2024$2,639 +6.2%$253,100 +5.9%
    2023$2,485 $238,900 +6.8%
    2022-- $223,600

    Find assessor info on the county website

    Neighborhood: 46304

    Nearby schools

    GreatSchools rating
    Get a cash offer in 3 minutes
    Find out how much your home could sell for in as little as 3 minutes with a no-obligation cash offer.
    Estimated market value
    $279,400
    Get a cash offer in 3 minutes
    Find out how much your home could sell for in as little as 3 minutes with a no-obligation cash offer.
    Estimated market value
    $279,400