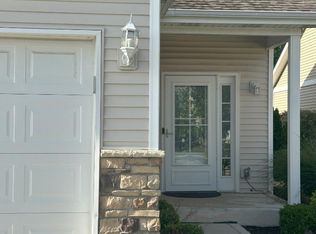
A front seat to all the National & IN Dunes State Park Attractions! Low-Maintenance Townhome with Modern Comfort & Convenience! Built in 2020, this beautifully maintained 2-bedroom, 2-bath townhome offers easy, comfortable living with an open-concept floor plan and a spacious 2-car garage. The bright and inviting main living area seamlessly connects the living room, dining area, and kitchen--perfect for everyday living and entertaining. Enjoy the convenience of having all appliances included, all only approximately six years old. With the HOA handling maintenance of the grounds, you can spend less time on upkeep and more time enjoying your home. Ideally located near major highways and train transportation, making commuting and getting around a breeze. Whether you're a first-time buyer, downsizing, or simply looking for a low-maintenance lifestyle, this 2020-built townhome is ready to welcome you home!
Pending
$230,000
115 Summertree Dr, Porter, IN 46304
2beds
1,329sqft
Townhouse
Built in 2020
3,484 Square Feet Lot
$228,300 Zestimate®
$173/sqft
$200/mo HOA
What's special
Open-concept floor plan
- 48 days
- 83
- 5
Zillow last checked:
Listing updated:
Listed by:
Michelle Zupan,
Key Realty Indiana, LLC 219-292-7056
Source: NIRA as distributed by MLS GRID,MLS#: 844950
Facts & features
Interior
Bedrooms & bathrooms
- Bedrooms: 2
- Bathrooms: 2
- Full bathrooms: 1
- 3/4 bathrooms: 1
Rooms
- Room types: Bedroom 2, Primary Bedroom, Living Room, Laundry, Kitchen, Dining Room
Primary bedroom
- Level: Main
- Area: 172.98
- Dimensions: 10.11 x 17.11
Bedroom 2
- Level: Main
- Area: 111.21
- Dimensions: 10.11 x 11.0
Dining room
- Level: Main
- Area: 131
- Dimensions: 10.0 x 13.1
Kitchen
- Level: Main
- Area: 132.44
- Dimensions: 10.11 x 13.1
Laundry
- Level: Main
- Area: 29.07
- Dimensions: 5.7 x 5.1
Living room
- Level: Main
- Area: 355.2
- Dimensions: 24.0 x 14.8
Heating
- Forced Air, Natural Gas
Appliances
- Included: Disposal, Washer, Refrigerator, Microwave, Electric Range, Dishwasher
- Laundry: Laundry Room, Main Level
Features
- Ceiling Fan(s), Walk-In Closet(s), Open Floorplan, Eat-in Kitchen, Entrance Foyer
- Has basement: No
- Has fireplace: No
Interior area
- Total structure area: 1,329
- Total interior livable area: 1,329 sqft
- Finished area above ground: 1,329
Property
Parking
- Total spaces: 2
- Parking features: Attached, Paved, Garage Faces Front, Driveway, Concrete, Off Street, Garage Door Opener
- Attached garage spaces: 2
- Has uncovered spaces: Yes
Features
- Levels: One
- Patio & porch: Patio
- Pool features: None
- Has view: Yes
- View description: Neighborhood
Lot
- Size: 3,484 Square Feet
- Features: Few Trees, Rectangular Lot, Near Public Transit, Landscaped
Details
- Parcel number: 640326285007000026
- Zoning description: residential
- Special conditions: None
Construction
Type & style
- Home type: Townhouse
- Property subtype: Townhouse
- Attached to another structure: Yes
Condition
- New construction: No
- Year built: 2020
Utilities & green energy
- Electric: 200+ Amp Service
- Sewer: Public Sewer
- Water: Public
- Utilities for property: Electricity Connected, Water Connected, Sewer Connected, Natural Gas Connected
Community & HOA
Community
- Security: Smoke Detector(s)
- Subdivision: Summer Tree Pud
HOA
- Has HOA: Yes
- Amenities included: Landscaping, Snow Removal, Park, Management, Maintenance Grounds
- Services included: Maintenance Grounds
- HOA fee: $200 monthly
- HOA name: 1st American
Location
- Region: Porter
Financial & listing details
- Price per square foot: $173/sqft
- Tax assessed value: $239,000
- Annual tax amount: $2,645
- Date on market: 9/8/2026
- Listing agreement: Exclusive Right To Sell
- Listing terms: Cash,Conventional
Estimated market value
$228,300
$217,000 - $240,000
$2,281/mo
Price history
| Date | Event | Price |
|---|---|---|
| 9/13/2026 | Pending sale | $230,000$173/sqft |
Source:  NIRA as distributed by MLS GRID #844950 Report a problem NIRA as distributed by MLS GRID #844950 Report a problem | ||
| 9/8/2026 | Listed for sale | $230,000$173/sqft |
Source: NIRA as distributed by MLS GRID #844950 Report a problem | ||
Public tax history
| Year | Property taxes | Tax assessment |
|---|---|---|
| 2025 | $2,645 +6.2% | $245,800 +2.8% |
| 2024 | $2,491 +6.3% | $239,000 +5.8% |
| 2023 | $2,343 +33.8% | $225,800 +6.9% |
| 2022 | $1,751 | $211,200 +32.5% |
| 2021 | -- | $159,400 |
Find assessor info on the county website
Monthly payment
Est. payment
Payment breakdown
Explore the cost of this home by adjusting the details. Changes won't be saved.Climate risks
Neighborhood: 46304
Similar homes
- $230,7002 bd2 ba1.2k sqft355C S Boo Rd, Chesterton, IN 46304For Sale

 MLS ID #842048, Brian Waters, Mentor Listing Realty, Inc.. NIRA as distributed by MLS GRID
 - $248,0003 bd2 ba1.5k sqft656 S 4th St, Chesterton, IN 46304For Sale
 MLS ID #844916, Jasmine Gonzalez, Coldwell Banker Realty. NIRA as distributed by MLS GRID
 - $219,9993 bd1 ba1.2k sqft766 Devonshire Rd, Valparaiso, IN 46385For Sale
 MLS ID #847131, Jaimie Ferrell, Key Realty Indiana, LLC. NIRA as distributed by MLS GRID
 - $229,9002 bd2 ba1.6k sqft1486 Lake St, Hobart, IN 46342For Sale
 MLS ID #845287, Betty O'Neil, Banga Realty, LLC. NIRA as distributed by MLS GRID
 - $229,9002 bd2 ba1.1k sqft215 N Linda St, Hobart, IN 46342For SaleMLS ID #846153, Carrie Adelman, Ginter Realty. NIRA as distributed by MLS GRID
- $255,0002 bd2 ba1.2k sqft452 Edgewater Dr, Hobart, IN 46342For SaleMLS ID #846524, Natalie Martin, Listing Leaders. NIRA as distributed by MLS GRID
- $275,0002 bd2 ba1.2k sqft10781 Spyglass Ct, Winfield, IN 46307For SaleMLS ID #847084, Jennifer Walker, Real Broker, LLC. NIRA as distributed by MLS GRID
- $224,9002 bd2 ba1.7k sqft2800 E 73rd Ave, Merrillville, IN 46410For SaleMLS ID #844943, Kristin Phillippe, Century 21 Affiliated. NIRA as distributed by MLS GRID
- $215,0002 bd2 ba1.3k sqft224 N Kelly St, Hobart, IN 46342For SaleMLS ID #839611, Fernando Alanis, Listing Leaders Northwest. NIRA as distributed by MLS GRID
- $229,0003 bd1 ba1.3k sqft1042 S Marquette St, La Porte, IN 46350For SaleMLS ID #846527, Ashlan Siford, MTM Realty Group. NIRA as distributed by MLS GRID
- $245,0003 bd2 ba1.2k sqft3217 Augusta Blvd, Portage, IN 46368For SaleMLS ID #845947, Jacquelyn Brubaker, Coldwell Banker Real Estate Gr. NIRA as distributed by MLS GRID
- $189,0003 bd2 ba1.1k sqft1535 Willow St, Michigan City, IN 46360For SaleMLS ID #843332, Ashlan Siford, MTM Realty Group. NIRA as distributed by MLS GRID
- $229,9003 bd2 ba1k sqft3846 Schneider St, Lake Station, IN 46405For SaleMLS ID #843269, Jennifer Johnson-Denardo, Coldwell Banker Real Estate Gr. NIRA as distributed by MLS GRID
- $220,0002 bd2 ba1.4k sqft603 Weatherwood Ln, Valparaiso, IN 46383For SaleMLS ID #845980, Martha Brubaker, Coldwell Banker Real Estate Gr. NIRA as distributed by MLS GRID
- $259,9993 bd2 ba1.4k sqft5464 Osage Ave, Portage, IN 46368For SaleMLS ID #845525, Jessica Gonzalez, Listing Leaders. NIRA as distributed by MLS GRID
- $262,0003 bd3 ba1.4k sqft2454 E 68th Ave, Merrillville, IN 46410For SaleMLS ID #846052, Tamiko Ryan, Better Homes and Gardens Real. NIRA as distributed by MLS GRID
- $268,9952 bd2 ba1.6k sqft6690 Countryside Dr, Portage, IN 46368New ConstructionMLS ID #847012, Sarah Eenigenburg, Better Homes and Gardens Real. NIRA as distributed by MLS GRID
- $247,0003 bd2 ba1.2k sqft385 Riviera Ct, Valparaiso, IN 46385For SaleMLS ID #844736, Roxanne Gottleber, RE/MAX Lifestyles. NIRA as distributed by MLS GRID
- $247,5003 bd2 ba1.1k sqft702 N Karwick Rd, Michigan City, IN 46360For SaleMLS ID #840988, Courtney Eck, Coldwell Banker Realty. NIRA as distributed by MLS GRID
