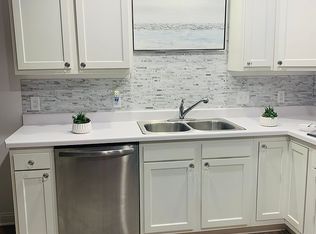
Welcome to maintenance-free living in this beautifully appointed, six-year-young ranch-style patio home, ideally situated in a desirable neighborhood within the highly regarded Duneland School District! Designed for comfort and convenience, this move-in-ready home features 9-foot ceilings, durable LVP flooring, crisp white trim, and a spacious kitchen with white cabinetry, stainless steel appliances, and a reverse osmosis drinking water system. The inviting living room offers a cozy gas fireplace, while the private primary suite boasts a generous walk-in closet and an ensuite bath with a walk-in shower. Enjoy outdoor relaxation on the private covered back porch and patio. Additional highlights include a fully drywalled and painted two-car garage with a utility sink, high-efficiency natural gas furnace, central air conditioning, programmable thermostat, and energy-efficient insulation. Enjoy worry-free living with the association handling lawn mowing, snow removal, and roof maintenance. Residents of Porter can apply annually for a Porter Beach parking permit, with the beach just up the street. A nearby park with a gazebo provides another wonderful place to unwind, while convenient access to the South Shore Train and I-94 makes commuting to Chicago a breeze. Experience the perfect combination of low-maintenance living, modern comfort, and the relaxed Duneland lifestyle!
Active
$285,000
1207 Tower Ln, Porter, IN 46304
3beds
1,425sqft
Townhouse
Built in 2020
5,227 Square Feet Lot
$280,400 Zestimate®
$200/sqft
$200/mo HOA
What's special
Cozy gas fireplaceHigh-efficiency natural gas furnaceCrisp white trimEnergy-efficient insulationPrivate primary suiteCentral air conditioningProgrammable thermostat
- 2 days
- 137
- 10
Zillow last checked:
Listing updated:
Listed by:
Paul Boyter,
McColly Real Estate 219-926-1616
Source: NIRA as distributed by MLS GRID,MLS#: 847298
Facts & features
Interior
Bedrooms & bathrooms
- Bedrooms: 3
- Bathrooms: 2
- Full bathrooms: 1
- 3/4 bathrooms: 1
Rooms
- Room types: Bedroom 2, Primary Bedroom, Living Room, Laundry, Kitchen, Bedroom 3
Primary bedroom
- Level: Main
- Area: 210
- Dimensions: 15.0 x 14.0
Bedroom 2
- Level: Main
- Area: 110
- Dimensions: 10.0 x 11.0
Bedroom 3
- Level: Main
- Area: 100
- Dimensions: 10.0 x 10.0
Kitchen
- Level: Main
- Area: 221
- Dimensions: 17.0 x 13.0
Laundry
- Level: Main
- Area: 40
- Dimensions: 8.0 x 5.0
Living room
- Level: Main
- Area: 221
- Dimensions: 17.0 x 13.0
Heating
- Natural Gas, Forced Air
Appliances
- Included: Dryer, Washer, Refrigerator, Microwave, Gas Water Heater, Dishwasher, Disposal
- Laundry: Main Level
Features
- High Ceilings, Recessed Lighting
- Has basement: No
- Number of fireplaces: 1
- Fireplace features: Living Room
Interior area
- Total structure area: 1,425
- Total interior livable area: 1,425 sqft
- Finished area above ground: 1,425
Property
Parking
- Total spaces: 2
- Parking features: Garage Faces Front
- Garage spaces: 2
Features
- Levels: One
- Has view: Yes
- View description: Neighborhood
Lot
- Size: 5,227 Square Feet
- Features: Back Yard, Front Yard
Details
- Parcel number: 640326285017000026
- Special conditions: None
Construction
Type & style
- Home type: Townhouse
- Property subtype: Townhouse
- Attached to another structure: Yes
Condition
- New construction: No
- Year built: 2020
Utilities & green energy
- Sewer: Public Sewer
- Water: Public
Community & HOA
Community
- Security: Fire Alarm
- Subdivision: Summer Tree
HOA
- Has HOA: Yes
- Amenities included: Maintenance Grounds, Snow Removal, Park
- Services included: Maintenance Grounds, Snow Removal, Maintenance Structure
- HOA fee: $200 monthly
- HOA name: 200
- HOA phone: 219-464-3536
Location
- Region: Porter
Financial & listing details
- Price per square foot: $200/sqft
- Tax assessed value: $260,900
- Annual tax amount: $2,836
- Date on market: 10/23/2026
- Listing agreement: Exclusive Right To Sell
- Listing terms: Cash,Conventional
Estimated market value
$280,400
$266,000 - $294,000
Not available
Price history
| Date | Event | Price |
|---|---|---|
| 10/23/2026 | Listed for sale | $285,000+21.7%$200/sqft |
Source:  NIRA as distributed by MLS GRID #847298 Report a problem | ||
| 7/16/2021 | Sold | $234,105$164/sqft |
Source: NIRA as distributed by MLS GRID #484146 Report a problem | ||
Public tax history
| Year | Property taxes | Tax assessment |
|---|---|---|
| 2025 | $2,822 +6.3% | $260,900 +2.5% |
| 2024 | $2,655 +5.9% | $254,600 +6% |
| 2023 | $2,507 | $240,300 +6.8% |
| 2022 | -- | $225,000 |
Find assessor info on the county website
Monthly payment
Est. payment
Payment breakdown
Explore the cost of this home by adjusting the details. Changes won't be saved.Climate risks
Neighborhood: 46304

Similar homes
- $315,0003 bd2 ba1.6k sqft1431 Maximilian Dr, Chesterton, IN 46304For Sale
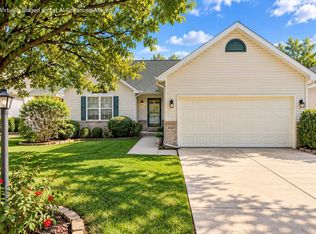
 MLS ID #847317, Lisa Gaff, White Hat Realty Group, LLC. NIRA as distributed by MLS GRID
- $300,0003 bd2 ba1.3k sqft701 Pearson Rd, Porter, IN 46304For Sale
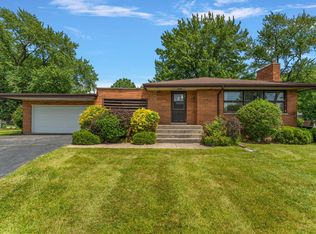 MLS ID #846778, Matt Evans, RE/MAX Lifestyles. NIRA as distributed by MLS GRID
- $275,0003 bd2 ba1.5k sqft1145 N State Road 49, Porter, IN 46304For Sale
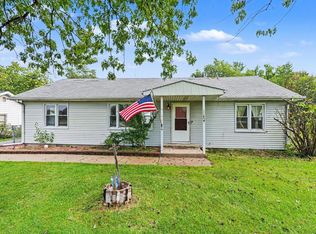 MLS ID #846304, Heather Compton, Century 21 Circle. NIRA as distributed by MLS GRID
- $349,9003 bd2 ba1.7k sqft620 S 18th St, Chesterton, IN 46304For Sale
 MLS ID #847254, Tina Raffin, McColly Real Estate. NIRA as distributed by MLS GRID
- $289,0004 bd2 ba1.9k sqft601 Long Bridge Dr, Chesterton, IN 46304For SaleMLS ID #846319, Neil Csonka, Listing Leaders MVPs. NIRA as distributed by MLS GRID
- $280,0003 bd2 ba1.3k sqft350 Brown Ct, Chesterton, IN 46304For SaleMLS ID #846782, Paul Boyter, McColly Real Estate. NIRA as distributed by MLS GRID
- $280,0003 bd2 ba1.3k sqft7422 Cedar Creek Cir, Portage, IN 46368For SaleMLS ID #847280, Stephanie Cowger, Blackrock Real Estate Services. NIRA as distributed by MLS GRID
- $274,9003 bd1 ba1k sqft408 S 11th St, Chesterton, IN 46304For SaleMLS ID #846797, Laura Ross, Brokerworks Group. NIRA as distributed by MLS GRID
- $274,5003 bd2 ba1.4k sqft322 Village Sq, Burns Harbor, IN 46304For SaleMLS ID #838732, Tysheea Liggins, McColly Real Estate. NIRA as distributed by MLS GRID
- $245,0003 bd2 ba1.7k sqft1290 Old Porter Rd, Porter, IN 46304For SaleMLS ID #845395, Kylee Sulkowski, White Hat Realty Group, LLC. NIRA as distributed by MLS GRID
- $165,0001 bd1 ba924 sqft65 Ed McDashowicz Dr, Porter, IN 46304For SaleMLS ID #847115, Josh Pavich, Weichert Realtors - Shoreline. NIRA as distributed by MLS GRID
- $249,9004 bd2 ba970 sqft231 E 1200 N, Chesterton, IN 46304For SaleMLS ID #846683, Melissa Yanez, Favela Real Estate, LLC. NIRA as distributed by MLS GRID
- $199,9003 bd2 ba1.7k sqft1063 Frontage Rd, Chesterton, IN 46304For SaleMLS ID #845153, Jared Gomez, Listing Leaders. NIRA as distributed by MLS GRID
- $320,0003 bd2 ba1.8k sqft938 N 400 E, Chesterton, IN 46304For SaleMLS ID #846682, Hannah Villani, @properties/Christie's Intl RE. NIRA as distributed by MLS GRID
- $294,0003 bd3 ba1.6k sqft381 Greendale Dr, Valparaiso, IN 46385For SaleMLS ID #847231, Melissa Spizzirri-Mercado, McColly Real Estate. NIRA as distributed by MLS GRID
- $248,0003 bd2 ba1.5k sqft656 S 4th St, Chesterton, IN 46304For SaleMLS ID #844916, Jasmine Gonzalez, Coldwell Banker Realty. NIRA as distributed by MLS GRID
- $360,0003 bd2 ba1.6k sqft2201 W Morgan Ave, Chesterton, IN 46304For SaleMLS ID #846340, Katherine Phillips, McColly Real Estate. NIRA as distributed by MLS GRID
- $325,0003 bd2 ba1.4k sqft1248 Dogwood Dr, Chesterton, IN 46304For SaleMLS ID #838462, Jamie Bond, Listing Leaders. NIRA as distributed by MLS GRID
- $259,9002 bd1 ba1.2k sqft515 S Park Dr, Chesterton, IN 46304For SaleMLS ID #842889, Diane Cline, McColly Real Estate. NIRA as distributed by MLS GRID
