I am pleased to introduce 1205 A Thornbury Ln, the largest model in the community has to offer. This turnkey-ready home has been meticulously maintained and features significant upgrades throughout that are sure to impress.
Situated in a quiet neighborhood, the property offers excellent curb appeal with a quaint porch, an expansive driveway, and a garage. The interior features a warm ambiance with neutral colors and stylish accent walls. The layout includes; 2 bedrooms and 2.5 bathrooms, a spacious eat-in kitchen with brand new appliances, new sink, ceiling fan, and fixtures. 2 large family rooms with one of them offering 2 new skylights. An indoor sunroom with exceptional natural lighting, a large laundry room with a new washer and dryer, a new storm door leading to a private backyard and direct access to the garage. Residents also have access to extensive community amenities, including two swimming pools, three clubhouses, bocce, pickleball, tennis, two 9-hole golf courses, shuffleboard, and numerous social clubs.
Please see the attached documents for a full list of upgrades and renovations. Please inquire within for further information or if you are interested in scheduling private a showing.
For sale
$340,000
1205A Thornbury Lane, Manchester, NJ 08759
2beds
1,860sqft
:
Get pre-qualified$2,567/mo
Adult Community
Built in 1989
7,840 Square Feet Lot
$336,100 Zestimate®
$183/sqft
$462/mo HOA
What's special
Spacious eat-in kitchenNew sinkBrand new appliancesExcellent curb appealStylish accent wallsCeiling fanNew washer and dryer
- 78 days |
- 458 |
- 17 |
Zillow last checked:
Listing updated:
Listed by:
Jacquelyn Cocozza 848-459-2188,
EXP Realty
Source: MoreMLS,MLS#: 22613834
Facts & features
Interior
Bedrooms & bathrooms
- Bedrooms: 2
- Bathrooms: 3
- Full bathrooms: 2
- 1/2 bathrooms: 1
Rooms
- Room types: Bonus Room
Heating
- Forced Air
Cooling
- Central Air
Features
- Recessed Lighting
- Flooring: Vinyl, Laminate, Tile
- Basement: None
Interior area
- Total structure area: 1,860
- Total interior livable area: 1,860 sqft
Property
Parking
- Total spaces: 1
- Parking features: Paved, Driveway, Off Street, On Street
- Attached garage spaces: 1
- Has uncovered spaces: Yes
Features
- Stories: 1
- Exterior features: Lighting
- Has private pool: Yes
- Pool features: In Ground
Lot
- Size: 7,840 Square Feet
Details
- Parcel number: 1900038950120501
- Zoning description: Single Family
Construction
Type & style
- Home type: SingleFamily
- Architectural style: Ranch
- Property subtype: Adult Community
- Attached to another structure: Yes
Condition
- Year built: 1989
Utilities & green energy
- Sewer: Public Sewer
Community & HOA
Community
- Security: Security System, Security Guard
- Senior community: Yes
- Subdivision: Leisure Vlg W
HOA
- Has HOA: Yes
- Services included: Trash, Common Area, Lawn Maintenance, Snow Removal
- HOA fee: $462 monthly
Location
- Region: Manchester
Financial & listing details
- Price per square foot: $183/sqft
- Tax assessed value: $171,700
- Annual tax amount: $4,445
- Date on market: 5/12/2026
- Inclusions: Outdoor Lighting, Washer, Window Treatments, Blinds/Shades, Dishwasher, Dryer, Light Fixtures, Security System, Self/Con Clean, Stove, Refrigerator, Screens, Gas Cooking
- Exclusions: Personal Property.
Estimated market value
$336,100
$319,000 - $353,000
$2,870/mo
Price history
| Date | Event | Price |
|---|---|---|
| 5/12/2026 | Listed for sale | $340,000+17.2%$183/sqft |
Source:  MoreMLS #22613834 Report a problem MoreMLS #22613834 Report a problem | ||
| 4/3/2024 | Sold | $290,000-3.3%$156/sqft |
Source: MoreMLS #22400050 Report a problem | ||
| 2/1/2024 | Pending sale | $300,000$161/sqft |
Source: MoreMLS #22400050 Report a problem | ||
| 1/2/2024 | Listed for sale | $300,000$161/sqft |
Source: MoreMLS #22400050 Report a problem | ||
Public tax history
| Year | Property taxes | Tax assessment |
|---|---|---|
| 2023 | $3,553 +2.4% | $171,700 |
| 2022 | $3,471 | $171,700 |
| 2021 | $3,471 +3.8% | $171,700 |
| 2020 | $3,344 +0.4% | $171,700 +22.6% |
| 2019 | $3,330 -0.4% | $140,100 |
| 2018 | $3,344 +1.3% | $140,100 |
| 2017 | $3,300 +2% | $140,100 |
| 2016 | $3,234 +2.3% | $140,100 |
| 2015 | $3,163 +3.9% | $140,100 |
| 2014 | $3,044 -16.4% | $140,100 |
| 2013 | $3,642 +3.7% | $140,100 -30.8% |
| 2012 | $3,510 +6.1% | $202,500 |
| 2011 | $3,308 +5.5% | $202,500 |
| 2010 | $3,136 +89.8% | $202,500 |
| 2009 | $1,652 +0.3% | $202,500 +44.1% |
| 2008 | $1,647 +8.6% | $140,500 |
| 2007 | $1,517 +1676.6% | $140,500 |
| 2006 | $85 | $140,500 |
| 2004 | -- | $140,500 |
| 2003 | -- | $140,500 |
| 2002 | -- | $140,500 |
| 2001 | -- | $140,500 |
Find assessor info on the county website
Monthly payment
Est. payment
Payment breakdown
Explore the cost of this home by adjusting the details. Changes won't be saved.Climate risks
Neighborhood: Leisure Village West
Nearby schools
GreatSchools rating
- 4/10Manchester Twp Elementary SchoolGrades: PK-5Distance: 0.7 mi
- 4/10Manchester Twp Middle SchoolGrades: 6-8Distance: 1.8 mi
- 3/10Manchester High SchoolGrades: 9-12Distance: 0.8 mi
Schools provided by the listing agent
- Middle: Manchester TWP
- High: Manchester Twnshp
Source: MoreMLS. This data may not be complete. We recommend contacting the local school district to confirm school assignments for this home.
- $---- bd-- ba-- sqft1205B Thornbury Ln, Manchester Township, NJ 08759Off Market
- $375,8882 bd3 ba1.7k sqft1206B Thornbury Ln, Manchester, NJ 08759For Sale

- $306,1002 bd3 ba1.7k sqft1206A Thornbury Ln, Manchester, NJ 08759Off Market
- $288,5002 bd2 ba1.1k sqft1204 Thornbury Ln #A, Manchester Township, NJ 08759Sold
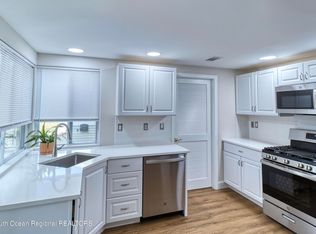
- $288,5002 bd2 ba1.1k sqft1204A Thornbury Ln, Manchester, NJ 08759Sold
- $270,4002 bd2 ba1.3k sqft1211B Thornbury Ln, Manchester, NJ 08759Off Market
- $323,9002 bd14 ba1.7k sqft1212B Thornbury Ln, Manchester, NJ 08759Off Market
- $---- bd-- ba-- sqft1212B Thornbury Ln, Manchester Township, NJ 08759Off Market
A local agent can set up tours, give advice and negotiate with sellers.
A local lender can help you make sure your offer is ready when you are.
Similar homes
- $310,0002 bd2 ba1.3k sqft1057A Buckingham Drive, Manchester, NJ 08759For Sale

 MLS ID #22608676, David Garagiola, NextHome Realty Premier Properties. MoreMLS
 - $285,0002 bd2 ba1.3k sqft470A Chelsea Court, Manchester, NJ 08759For Sale
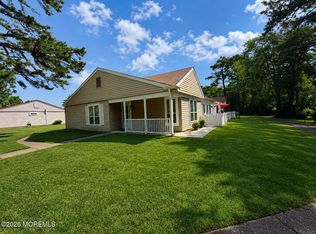 MLS ID #22621636, Sean Disbrow, C21/ Solid Gold Realty. MoreMLS
 - $269,9002 bd2 ba1.1k sqft715A Wooton Court, Manchester, NJ 08759For Sale
 MLS ID #22610230, Michelle Garagiola, NextHome Realty Premier Properties. MoreMLS
 - $299,0003 bd3 ba1.6k sqft6 Harrow Place, Manchester, NJ 08759For Sale
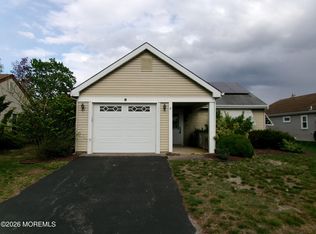 MLS ID #22612755, William R Cassie, Shore Realty Exchange. MoreMLS
 - $239,0002 bd3 ba1.4k sqft925B Liverpool Circle #b, Manchester, NJ 08759For SaleMLS ID #22616277, Michele McDermott, Coldwell Banker Flanagan Realty. MoreMLS
- $286,9992 bd2 ba1.3k sqft949B Liverpool Circle, Manchester, NJ 08759For SaleMLS ID #22607204, Debbie Onorato, ERA/ American Towne Realty. MoreMLS
- $409,0002 bd2 ba1.7k sqft39 Sandhurst Street, Manchester, NJ 08759For SaleMLS ID #22614841, Barbara Cottrell, C21/ Action Plus Realty. MoreMLS
- $230,0002 bd2 ba1.3k sqft681A Huntington Drive, Manchester, NJ 08759For SaleMLS ID #22609768, Donna Buccola, Berkshire Hathaway HomeServices Fox & Roach - Toms River. MoreMLS
- $450,0002 bd3 ba1.8k sqft941A Liverpool Circle #A, Manchester, NJ 08759For SaleMLS ID #22618416, Judith M Taipina, EXIT Realty East Coast Shirvanian. MoreMLS
- $359,0002 bd2 ba1.5k sqft59 Sheepshead Drive, Toms River, NJ 08757For SaleMLS ID #22618974, Colleen J Burt, Childers Sotheby's Int Realty. MoreMLS
- $337,5002 bd2 ba1.3k sqft8 Speighstown Place, Toms River, NJ 08757For SaleMLS ID #22617306, Julia M Queiroz, Sutton Realty Group. MoreMLS
- $374,9002 bd2 ba1.6k sqft1978 Cherryvale Court, Toms River, NJ 08755For SaleMLS ID #22614524, Marie E Alfano, C21/ Solid Gold Realty. MoreMLS
- $249,9002 bd2 ba967 sqft21 Newbury Row, Manchester, NJ 08759For SaleMLS ID #22517879, Darren Mooney, C21/ Action Plus Realty. MoreMLS
- $429,9002 bd2 ba1.6k sqft21 Provence Drive, Manchester, NJ 08759For SaleMLS ID #22615271, Maria E Oliver, Crossroads Realty, Inc.. MoreMLS
- $324,9002 bd2 ba1.2k sqft12 Doral Drive, Toms River, NJ 08757For SaleMLS ID #22618860, Sharon McKenzie-Venning, ADK Realty & Consulting Svcs. MoreMLS
- $299,9002 bd2 ba1.4k sqft23 Clear Lake Road, Whiting, NJ 08759For SaleMLS ID #22618920, Noreen M Lynch, Crossroads Realty, Inc.. MoreMLS
- $369,0002 bd2 ba1.5k sqft11 Saint Tropez Court, Toms River, NJ 08757For SaleMLS ID #22620371, Jacquelyn Dragotto, VRI Homes. MoreMLS
- $379,9002 bd2 ba1.8k sqft330 Gardenia Drive, Manchester, NJ 08759For SaleMLS ID #22619576, Melissa Cosentino, DiTommaso Real Estate NJ Inc.. MoreMLS
- $349,0003 bd2 ba1.3k sqft51 Eton Road, Toms River, NJ 08757For SaleMLS ID #22609375, Maurice McCabe, Riptide Realty. MoreMLS
- $234,0002 bd2 ba1.1k sqft30 Milford Avenue #52, Whiting, NJ 08759For SaleMLS ID #22622437, Christine Bianchi, RE/MAX at Barnegat Bay. MoreMLS
