Skip main navigation
For sale
  • Price cut: $10K (6/10)
    $230,000

    681A Huntington Drive, Manchester, NJ 08759

    2beds
    1,381sqft
    : 
    Loading
    Get pre-qualified
    Adult Community
    Built in 1981
    9,583 Square Feet Lot
    $228,000 Zestimate®
    $167/sqft
    $423/mo HOA

    What's special

    Versatile denEnsuite bathStreet-front propertyLarge primary suiteSpacious and sun-filled
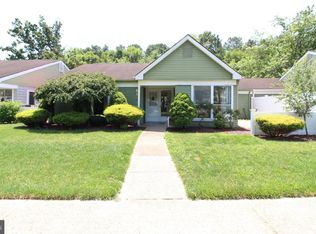
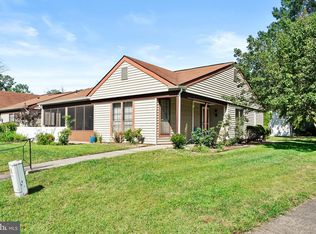
    Spacious and sun-filled, this 2 bed/2 bath Blair model offers comfortable living in gated 55+ Leisure Village West. The large primary suite includes an ensuite bath, while a versatile den provides the perfect space for a craft room, game room, or home office. The expansive living room flows seamlessly, creating an inviting setting for both everyday living and entertaining. Enjoy your morning coffee on the private patio just off the kitchen or unwind in the evening on the wraparound porch just off the dining room. Ideally located, this street-front property offers ample parking for daytime guests, and is just a short walk to the Pines golf course. New HW heater (2026). New roof! BONUS: Monthly HOA includes Xfinity 1GB internet & cable TV. This home is ready for your personal touch!
    91 days
    |
    356
    |
    11
    |

    Zillow last checked:

    Listing updated:

    Listed by:

    Donna Buccola 732-505-7365,

    Berkshire Hathaway HomeServices Fox & Roach - Toms River

    Source: MoreMLS,MLS#: 22609768MLS Logo

    Loading...

      Facts & features

      Interior

      Bedrooms & bathrooms
      • Bedrooms: 2
      • Bathrooms: 2
      • Full bathrooms: 2
      Bedroom
      • Area: 126.5
      • Dimensions: 11 x 11.5
      Other
      • Area: 261
      • Dimensions: 18 x 14.5
      Den
      • Area: 117
      • Dimensions: 13 x 9
      Dining room
      • Area: 1125
      • Dimensions: 9 x 125
      Kitchen
      • Area: 125
      • Dimensions: 10 x 12.5
      Living room
      • Area: 245
      • Dimensions: 14 x 17.5
      Heating
      • Electric
      Cooling
      • Central Air
      Features
      • Basement: None
      • Attic: Pull Down Stairs
      Interior area
      • Total structure area: 1,381
      • Total interior livable area: 1,381 sqft

      Property

      Parking
      • Total spaces: 1
      • Parking features: Driveway
      • Attached garage spaces: 1
      • Has uncovered spaces: Yes
      Features
      • Stories: 1
      • Pool features: Community
      Lot
      • Size: 9,583 Square Feet
      Details
      • Parcel number: 1900038500068101

      Construction

      Type & style
      • Home type: SingleFamily
      • Property subtype: Adult Community
      • Attached to another structure: Yes
      Materials
      • Aluminum Siding
      Condition
      • New construction: No
      • Year built: 1981

      Utilities & green energy

      • Sewer: Public Sewer

      Community & HOA

      Community
      • Security: Security Guard
      • Subdivision: Leisure Vlg W
      HOA
      • Has HOA: Yes
      • Services included: Trash, Common Area, Lawn Maintenance, Pool, Snow Removal
      • HOA fee: $423 monthly
      Location
      • Region: Manchester

      Financial & listing details

      • Price per square foot: $167/sqft
      • Tax assessed value: $218,000
      • Annual tax amount: $3,172
      • Date on market: 4/10/2026
      • Inclusions: Washer, Window Treatments, Blinds/Shades, Dishwasher, Dryer, Electric Cooking, Stove, Refrigerator
      • Exclusions: Personal Property

        Estimated market value

        $228,000

        $217,000 - $239,000

        $2,575/mo

        Price history

        DateEventPrice
        6/10/2026Price change$230,000-4.2%$167/sqft
        Source: MoreMLS #22609768 Report a problem
        4/30/2026Price change$240,000-9.4%$174/sqft
        Source: MoreMLS #22609768 Report a problem
        4/10/2026Listed for sale$264,900+120.9%$192/sqft
        Source: MoreMLS #22609768 Report a problem
        5/4/2010Listing removed$119,900$87/sqft
        Source: CrossroadsRealty, Inc. #21012595 Report a problem
        4/3/2010Listed for sale$119,900+62%$87/sqft
        Source: CrossroadsRealty, Inc. #21012595 Report a problem
        7/14/1994Sold$74,000$54/sqft
        Source: Public Record Report a problem

        Public tax history

        YearProperty taxesTax assessment
        2023$2,824 +2.4%$138,800
        2022$2,758 $138,800
        2021$2,758 +52.6%$138,800
        2020$1,807 +0.4%$138,800 +73.1%
        2019$1,799 -0.4%$80,200
        2018$1,807 +1.4%$80,200
        2017$1,782 +2.2%$80,200
        2016$1,745 +2.4%$80,200
        2015$1,704 +4.2%$80,200
        2014$1,636 -22%$80,200
        2013$2,097 +3.9%$80,200 -34.3%
        2012$2,017 +6.4%$122,100
        2011$1,895 +5.8%$122,100
        2010$1,792 +75.1%$122,100
        2009$1,023 +0.3%$122,100 +40.3%
        2008$1,020 +8.6%$87,000
        2007$939 +1000.1%$87,000
        2006$85 $87,000
        2004-- $87,000
        2003-- $87,000
        2002-- $87,000
        2001-- $87,000
        Find assessor info on the county website

        Monthly payment

        Est. payment

        Payment breakdown

        Explore the cost of this home by adjusting the details. Changes won't be saved.
        All calculations are estimates and provided by Zillow, Inc. for informational purposes only. Actual amounts may vary.
        HOA fees may include property taxes on listings classified as Co-Ops. Contact the listing agent and/or owner for fee details.
        Mortgage interest rates are dependent on a number of factors, including credit score, down payment, and repayment length. Interest rate data provided by Zillow Group Marketplace, Inc. as of 1/1/1970 from various mortgage lenders with which we have lead or other similar arrangements; the Estimated Payment is an average of those rates.
        See how much you could borrow to make a competitive offer.

        Climate risks

        Neighborhood: Leisure Village West

        Getting around

        17 / 100
        Car-Dependent
        38 / 100
        Somewhat Bikeable

        Nearby schools

        GreatSchools rating
        Schools provided by the listing agent
        • Middle: Manchester TWP
        • High: Manchester Twnshp

        Source: MoreMLS. This data may not be complete. We recommend contacting the local school district to confirm school assignments for this home.

        A local agent can set up tours, give advice and negotiate with sellers.

        A local lender can help you make sure your offer is ready when you are.
        Browse local experts

        Similar homes