Rare 3 bedroom, 2 bathroom home with cathedral ceiling, 4 ceiling fans plus bonus room is completely upgraded.What is new? Almost EVERYTHING. Updated between 2023 and 2025:• Tile floors in front room, living room, kitchen, hallway, main bedroom and both bathrooms.• New windows in kitchen and both bathrooms.• Professionally painted and textured.• Kitchen: garbage disposal, dishwasher, over the stove microwave.• Hot water heater with updated electricity• Main bath completely updated with large walk-in shower and double sink vanity.• Interior of lanai repainted, with new screens and roll-up blinds• Termite contract in place.• HVAC is 10 years old, has a current maintenance valid until 09/2026; covers 2 inspections a year including plumbingHome is light bright and airy. Kitchen is a chef's delight with TONS of cabinets, countertops, backsplash, double stainless steel overmount sink with goose neck sprayer faucet, pantry cupboard and broom closet. Laundry room is steps away; washer/dryer and MORE cabinets connect to kitchen.Open concept dining room and living room expands into bonus room. Entertain the entire family for Thanksgiving, plenty of room for all.Split bedroom layout provides privacy. Main bedroom holds queen bed + furniture, walk-in closet with new shelves for extra storage. Excellent upgraded bathroom has glass walk-in tile shower, high end double shower head, double sink vanity with plenty of storage, modern lighting, pocket door, tile floor.Second and third bedrooms both hold full bed + furniture and have generous closets. Second bath has surround walk-in shower, tile floor and new showerhead.Do you like to garden? You will love this home. Fully landscaped with trees on property and private back garden with NO NEIGHHORS BEHIND YOU! Screen room looks over your private back garden. Drip irrigation installed in front and 2/3 of back garden area. New quadruple water faucet behind house for public water and recycled water available.Side by side parking; possible room for a golf cart. Big dry storage shed will hold all your holiday decorations. Vinyl siding in excellent condition. Passed termite inspection in 2023. 11 year old asphalt shingle roof. House sprayed for insects twice a year; no problems in home.Located only 10 minutes from Anna Maria Island (USA "Best Beaches") and close to scenic Sarasota with its thriving arts and restaurant scene, The Grove provides you with the best in Florida resort style living. Our gated community offers: 2 clubhouses; heated swimming pool with hot tub; fitness center; 3 lakes with fountain features; bocce, shuffleboard and horseshoes; billiards and dart room; pet friendly; and library. Social activities include cards, bingo and Mah Jong; pool exercise programs; Saturday Morning coffee and donuts; parties and events; Meet Up outings for golf, dining and more. RV and kayak storage subject to availability.Our professional management team provides lawn and community maintenance; irrigation system for every home; curbside trash pickup. We are a pet friendly, 55+ community. Looking for that relaxing Florida lifestyle? The Grove is the place for you.
For sale
Price cut: $2.1K (8/15)
$24,900
1206 48th Avenue Dr E #143, Bradenton, FL 34203
3beds
1,104sqft
Manufactured Home
Built in 1985
-- sqft lot
$-- Zestimate®
$23/sqft
$-- HOA
What's special
Cathedral ceilingProfessionally painted and textured
- 71 days
- 413
- 24
Zillow last checked:
Listing updated:
Listed by:
Clemett Matthews 941-384-3030,
The Grove
Source: My State MLS,MLS#: 11845554
Facts & features
Interior
Bedrooms & bathrooms
- Bedrooms: 3
- Bathrooms: 2
- Full bathrooms: 2
Rooms
- Room types: Bonus Room, Dining Room, En Suite, Kitchen, Living Room, Master Bedroom, Walk-in Closet
Basement
- Area: 0
Heating
- Electric, Forced Air
Cooling
- Central
Appliances
- Included: Dishwasher, Disposal, Dryer, Oven, Washer, Water Heater
Features
- Flooring: Carpet, Laminate, Tile
- Has basement: No
- Has fireplace: No
Interior area
- Total structure area: 1,104
- Total interior livable area: 1,104 sqft
- Finished area above ground: 1,104
Property
Parking
- Parking features: Driveway
- Has carport: Yes
- Has uncovered spaces: Yes
Features
- Patio & porch: Patio, Screened Porch
- Exterior features: Sprinkler System
Lot
- Features: Trees
Details
- Additional structures: Shed(s), Carport
- On leased land: Yes
- Lease amount: $1,200
Construction
Type & style
- Home type: MobileManufactured
- Property subtype: Manufactured Home
Materials
- Vinyl Siding
- Roof: Asphalt
Condition
- New construction: No
- Year built: 1985
Utilities & green energy
- Electric: Amps(0)
Community & HOA
Community
- Features: Gym, Pool, 55 and Over, Clubhouse, Storage
- Senior community: Yes
HOA
- Has HOA: No
- Amenities included: Gym, Pool, 55 and Over, Clubhouse, Pets Allowed, Storage
Location
- Region: Bradenton
Financial & listing details
- Price per square foot: $23/sqft
- Date on market: 6/20/2026
- Date available: 06/19/2026
- Listing agreement: Exclusive
Estimated market value
Not available
Estimated sales range
Not available
Not available
Price history
| Date | Event | Price |
|---|---|---|
| 8/15/2026 | Price change | $24,900-7.8%$23/sqft |
Source: My State MLS #11845554 Report a problem | ||
| 6/20/2026 | Listed for sale | $27,000$24/sqft |
Source: My State MLS #11845554 Report a problem | ||
Public tax history
Tax history is unavailable.
Monthly payment
Climate risks
Neighborhood: 34203
Nearby schools
Schools provided by the listing agent
- District: 000000
Source: My State MLS. This data may not be complete. We recommend contacting the local school district to confirm school assignments for this home.
- $24,9002 bd2 ba1.1k sqft1226 48th Avenue Dr E #148, Bradenton, FL 34203For Sale

- $123,7002 bd2 ba1.2k sqft1107 48th Avenue Dr E #227, Bradenton, FL 34203Off Market
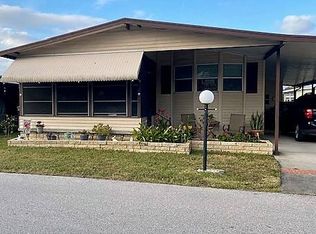
- $119,8002 bd2 ba-- sqft1114 48th Avenue Dr E #139, Bradenton, FL 34203Off Market
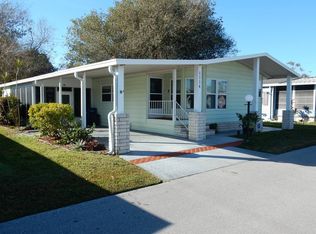
- $111,9002 bd2 ba-- sqft1022 48th Avenue Dr E #134, Bradenton, FL 34203Off Market

Similar homes
- $24,9002 bd2 ba1.1k sqft1226 48th Avenue Dr E #148, Bradenton, FL 34203For SaleMLS ID #11663541, Clemett Matthews, The Grove. My State MLS
- $24,9002 bd2 ba1k sqft4721 10th Street Ct E #68, Bradenton, FL 34203For Sale
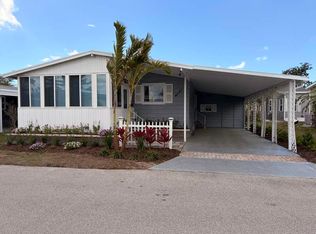 MLS ID #11663544, Clemett Matthews, The Grove. My State MLS
 - $24,9002 bd2 ba1.1k sqft4742 12th Street Ct E, Bradenton, FL 34203For Sale
 MLS ID #11607437, Jennifer Maasdorp, Integrity Mobile Homes. My State MLS
 - $24,9002 bd2 ba1.4k sqft4803 10th St E #124, Bradenton, FL 34203For Sale
 MLS ID #11638158, Melina Joiner, Four Star Homes, Inc.. My State MLS
