Welcome to this beautifully maintained, fully furnished turnkey home offering 1,100 square feet of comfortable living space. This spacious residence features luxury vinyl plank flooring throughout the main living areas, vaulted ceilings, vinyl replacement windows, and ceramic tile flooring in both bathrooms. Recent bathroom upgrades include reglazed tub and shower for added comfort and style. The well-appointed home is equipped with a water softener, water filtration system, newer air conditioning system, and a durable TPO roof. Relax year-round in the air-conditioned lanai, providing additional living and entertaining space. The large primary suite offers a walk-in closet and private ensuite bathroom. Guests will appreciate the spacious guest bedroom, also featuring a walk-in closet along with a guest bathroom complete with a tub/shower combination. Additional highlights include a large carport with an additional storage room and shutters for added peace of mind. This move-in-ready home combines comfort, convenience and value, making it the perfect Florida retreat. Located in The Grove, a 55 plus, pet friendly, resort community featuring a heated swimming pool, hot tub, bocce ball, shuffleboard, billiard room, coffee bar, library, and a beautiful community center that hosts daily events as well as holiday gatherings. A great place to make new friends and enjoy the Florida lifestyle. Call me today to schedule a private showing!
For sale
$29,999
4706 11th Street Ct E #192, Bradenton, FL 34203
2beds
1,040sqft
Manufactured Home
Built in 1991
-- sqft lot
$-- Zestimate®
$29/sqft
$-- HOA
What's special
Well-appointed homeHot tubSpacious guest bedroomHeated swimming poolSpacious residenceBeautifully maintainedLarge primary suite
- 61 days |
- 126 |
- 11 |
Zillow last checked:
Listing updated:
Listed by:
Melina Joiner 941-336-7325,
Four Star Homes, Inc.
Source: My State MLS,MLS#: 11841276
Facts & features
Interior
Bedrooms & bathrooms
- Bedrooms: 2
- Bathrooms: 2
- Full bathrooms: 2
Basement
- Area: 0
Heating
- Has Heating (Unspecified Type)
Cooling
- Central
Appliances
- Included: Dishwasher, Disposal, Dryer, Refrigerator, Oven, Washer
Features
- Has basement: No
- Has fireplace: No
- Furnished: Yes
Interior area
- Total structure area: 1,040
- Total interior livable area: 1,040 sqft
- Finished area above ground: 1,040
Property
Details
- On leased land: Yes
- Lease amount: $1,512
Construction
Type & style
- Home type: MobileManufactured
- Property subtype: Manufactured Home
Condition
- New construction: No
- Year built: 1991
Utilities & green energy
- Electric: Amps(0)
Community & HOA
Community
- Features: Gym, Pool, Clubhouse
- Subdivision: The Grove
HOA
- Has HOA: No
- Amenities included: Gym, Pool, Clubhouse
Location
- Region: Bradenton
Financial & listing details
- Price per square foot: $29/sqft
- Date on market: 6/22/2026
- Date available: 06/18/2026
- Listing agreement: Exclusive
Estimated market value
Not available
Estimated sales range
Not available
Not available
Price history
| Date | Event | Price |
|---|---|---|
| 8/3/2026 | Listed for sale | $29,999$29/sqft |
Source: My State MLS #11841276 Report a problem | ||
| 8/3/2026 | Contingent | $29,999$29/sqft |
Source: My State MLS #11841276 Report a problem | ||
| 6/22/2026 | Listed for sale | $29,999$29/sqft |
Source: My State MLS #11841276 Report a problem | ||
Public tax history
Tax history is unavailable.
Monthly payment
Climate risks
Neighborhood: 34203
Nearby schools
GreatSchools rating
- 3/10Oneco Elementary SchoolGrades: PK-5Distance: 1.1 mi
- 3/10Southeast High SchoolGrades: 8-12Distance: 0.8 mi
- 2/10W. D. Sugg Middle SchoolGrades: 6-8Distance: 4.2 mi
Schools provided by the listing agent
- District: 000000
Source: My State MLS. This data may not be complete. We recommend contacting the local school district to confirm school assignments for this home.
- $---- bd-- ba-- sqft4733 11th Street Ct E, Bradenton, FL 34203Off Market
- $72,0002 bd2 ba1.2k sqft4702 11th Street Ct E #191, Bradenton, FL 34203For Sale
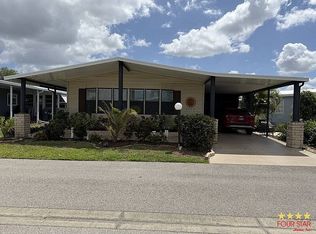
- $191,7002 bd2 ba-- sqft1034 46th Ave E #30, Bradenton, FL 34203Off Market
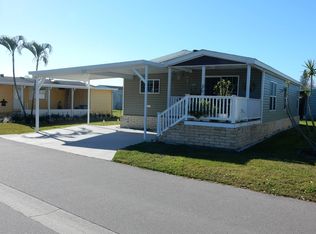
- $--2 bd2 ba1.9k sqft4707 12th St E, Bradenton, FL 34203Off Market

- $24,9002 bd2 ba1k sqft4721 10th Street Ct E #68, Bradenton, FL 34203For Sale
- $--2 bd2 ba-- sqft4715 12th St E #237, Bradenton, FL 34203Off Market
- $--2 bd1 ba-- sqft4710 11th St E #115, Bradenton, FL 34203Off Market
- $142,9002 bd2 ba-- sqft4706 11th St E #114, Bradenton, FL 34203Off Market
Similar homes
- $35,0002 bd2 ba1.1k sqft4730 13th St E #160, Bradenton, FL 34203For Sale
 MLS ID #11662762, Brett Joiner, Four Star Homes, Inc.. My State MLS
 - $32,0002 bd2 ba1k sqft4707 9th Street Ct E, Bradenton, FL 34203For Sale
 MLS ID #11397095, Jennifer Maasdorp, Integrity Mobile Homes. My State MLS
 - $24,9002 bd2 ba1.4k sqft4803 10th St E #124, Bradenton, FL 34203For Sale
 MLS ID #11638158, Melina Joiner, Four Star Homes, Inc.. My State MLS
 - $28,9002 bd2 ba840 sqftVillage On The Greens, Bradenton, FL 34203For Sale
 MLS ID #11468961, Stacy Brown, Florida Life Mobile Home Sales Inc. My State MLS
 - $25,0002 bd2 ba1k sqft193 Guava Cir, Bradenton, FL 34207For SaleMLS ID #11943345, Pamela Pumilia, Florida MH Sales, LLC dba Mobile Home Sales by Jennifer. My State MLS
- $24,9002 bd2 ba1.1k sqft4742 12th Street Ct E, Bradenton, FL 34203For SaleMLS ID #11607437, Jennifer Maasdorp, Integrity Mobile Homes. My State MLS
- $34,9002 bd2 ba1.5k sqft4530 9th St E Lot 48, Bradenton, FL 34203For SaleMLS ID #11500196, Pamela Pumilia, Florida MH Sales, LLC dba Mobile Home Sales by Jennifer. My State MLS
- $39,9002 bd2 ba1.5k sqft4707 12th St E #206, Bradenton, FL 34203For SaleMLS ID #11655833, Melina Joiner, Four Star Homes, Inc.. My State MLS
- $29,9002 bd1 ba672 sqftPescara Lake, Bradenton, FL 34207For SaleMLS ID #11525109, Stacy Brown, Florida Life Mobile Home Sales Inc. My State MLS
- $33,9001 bd2 ba605 sqft5100 60th St E #K-1, Bradenton, FL 34203For SaleMLS ID #11689504, Stacy Brown, Florida Life Mobile Home Sales Inc. My State MLS
- $35,5002 bd2 ba1.3k sqft5110 14th St W Lot 26, Bradenton, FL 34207For SaleMLS ID #11817026, Jennifer Maasdorp, Integrity Mobile Homes. My State MLS
- $27,0002 bd2 ba1.1k sqft751 10th St E #200, Palmetto, FL 34221For SaleMLS ID #11816277, Jennifer Maasdorp, Integrity Mobile Homes. My State MLS
- $29,9002 bd2 ba1.1k sqft4112 Lake View Dr S, Ellenton, FL 34222For SaleMLS ID #11908909, Julie Miller, My Florida Dreams. My State MLS
- $19,9002 bd2 ba672 sqft4535 Calm Harbor St, Bradenton, FL 34207For SaleMLS ID #11933252, Todd Newby, NEWBY REALTY INC. NY State MLS
- $37,9002 bd2 ba1.1k sqftBayshore Windmill Village, Bradenton, FL 34207For SaleMLS ID #11653539, Stacy Brown, Florida Life Mobile Home Sales Inc. My State MLS
- $19,9002 bd2 ba1k sqft20 Quince Ave, Bradenton, FL 34207For SaleMLS ID #11798464, Jerry Gatzemeyer, My Florida Dreams. My State MLS
- $19,9001 bd1 ba560 sqftVillage On The Greens, Bradenton, FL 34203For SaleMLS ID #11574706, Valerie Bellemare, Florida Life Mobile Home Sales Inc. My State MLS
- $29,0002 bd2 ba960 sqft386 Colony Dr S, Ellenton, FL 34222For SaleMLS ID #11801239, Rhonda Hunter, My Florida Dreams. My State MLS
- $24,9002 bd2 ba1k sqft327 3rd Street Dr W Unit 39, Palmetto, FL 34221For SaleMLS ID #11742235, Jennifer Maasdorp, Integrity Mobile Homes. My State MLS
- $27,7002 bd2 ba1k sqft5700 Bayshore Rd Lot 315, Palmetto, FL 34221For SaleMLS ID #11835168, Jennifer Maasdorp, Integrity Mobile Homes. My State MLS
