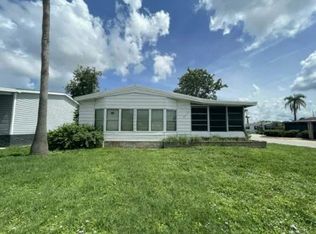
This beautifully updated two bedroom, two bathroom, 1500 sq. ft. home offers a modern open floor plan with luxury vinyl plank flooring throughout. The spacious living room features an electric fireplace and flows seamlessly into the eat in kitchen and dining area, perfect for entertaining. The dining room is enhanced by an updated lighting fixture, adding a touch of elegance. The kitchen boasts stainless steel appliances and abundant cabinet storage. The primary bedroom offers a generous closet and a private en suite bathroom, with a stand up shower, updated vanity, fixtures, and lighting. Additional features include an interior utility room complete with a full size washer and dryer, an enclosed lanai, and a large storage room. The home also offers a spacious carport and tropical landscaping that provides beautiful curb appeal. This home has undergone a recent four point inspection. Located in The Grove, a meticulously maintained, active 55 plus pet friendly community, residents enjoy outstanding amenities including a heated pool, hot tub, state of the art fitness facility, billiard room, bocce ball, shuffleboard, horseshoes, cornhole, a library, coffee bar, and a lounge area. The community center host daily activities and scheduled events, an excellent place to meet new friends. Conveniently located near shopping, dining, several local beaches, park, SRQ Airport, and popular attractions. Call me today to schedule your private showing!
For sale
Price cut: $14K (5/26)
$45,900
4707 12th St E #206, Bradenton, FL 34203
2beds
1,500sqft
Manufactured Home
Built in 1988
-- sqft lot
$-- Zestimate®
$31/sqft
$-- HOA
What's special
Electric fireplaceEnclosed lanaiSpacious carportModern open floor planLarge storage roomAbundant cabinet storage
- 158 days |
- 85 |
- 7 |
Zillow last checked:
Listing updated:
Listed by:
Melina Joiner 941-336-7325,
Four Star Homes, Inc.
Source: My State MLS,MLS#: 11655833
Facts & features
Interior
Bedrooms & bathrooms
- Bedrooms: 2
- Bathrooms: 2
- Full bathrooms: 2
Basement
- Area: 0
Heating
- Has Heating (Unspecified Type)
Cooling
- Central
Appliances
- Included: Dishwasher, Disposal, Dryer, Refrigerator, Microwave, Oven, Washer
Features
- Laundry
- Has basement: No
- Has fireplace: No
Interior area
- Total structure area: 1,500
- Total interior livable area: 1,500 sqft
- Finished area above ground: 1,500
Property
Details
- On leased land: Yes
- Lease amount: $1,512
Construction
Type & style
- Home type: MobileManufactured
- Property subtype: Manufactured Home
Condition
- New construction: No
- Year built: 1988
Utilities & green energy
- Electric: Amps(0)
Community & HOA
Community
- Features: Gym, Pool, Clubhouse
- Subdivision: The Grove
HOA
- Has HOA: No
- Amenities included: Gym, Pool, Clubhouse
Location
- Region: Bradenton
Financial & listing details
- Price per square foot: $31/sqft
- Date on market: 3/4/2026
- Date available: 02/16/2026
- Listing agreement: Exclusive
M
Melina Joiner
(941) 336-7325
By pressing Contact Agent, you agree that the real estate professional identified above may call/text you about your search, which may involve use of automated means and pre-recorded/artificial voices. You don't need to consent as a condition of buying any property, goods, or services. Message/data rates may apply. You also agree to our Terms of Use. Zillow does not endorse any real estate professionals. We may share information about your recent and future site activity with your agent to help them understand what you're looking for in a home.
Estimated market value
Not available
Estimated sales range
Not available
$1,762/mo
Price history
| Date | Event | Price |
|---|---|---|
| 5/26/2026 | Price change | $45,900-23.4%$31/sqft |
Source: My State MLS #11655833 Report a problem | ||
| 4/17/2026 | Price change | $59,900-7.7%$40/sqft |
Source: My State MLS #11655833 Report a problem | ||
| 3/4/2026 | Listed for sale | $64,900$43/sqft |
Source: My State MLS #11655833 Report a problem | ||
| 3/4/2026 | Listing removed | $64,900$43/sqft |
Source: NY State MLS #11655833 Report a problem | ||
| 2/17/2026 | Listed for sale | $64,900-27.8%$43/sqft |
Source: NY State MLS #11655833 Report a problem | ||
| 9/10/2024 | Listing removed | $89,900-9.6%$60/sqft |
Source: My State MLS #11169212 Report a problem | ||
| 5/20/2024 | Listed for sale | $99,500$66/sqft |
Source: My State MLS #11169212 Report a problem | ||
| 4/27/2024 | Listing removed | -- |
Source: My State MLS #11169212 Report a problem | ||
| 4/18/2023 | Listed for sale | $99,500$66/sqft |
Source: My State MLS #11169212 Report a problem | ||
Public tax history
Tax history is unavailable.
Monthly payment
Climate risks
Neighborhood: 34203
Nearby schools
GreatSchools rating
- 3/10Oneco Elementary SchoolGrades: PK-5Distance: 1.1 mi
- 3/10Southeast High SchoolGrades: 8-12Distance: 0.8 mi
- 2/10W. D. Sugg Middle SchoolGrades: 6-8Distance: 4.2 mi
Schools provided by the listing agent
- District: 000000
Source: My State MLS. This data may not be complete. We recommend contacting the local school district to confirm school assignments for this home.
- $35,0002 bd2 ba1.1k sqft4730 13th St E #160, Bradenton, FL 34203For Sale

- $18,820,808-- bd3 ba3.4k sqft4717 10th St E, Bradenton, FL 34203Off Market
- $14,9002 bd2 ba1.3k sqft905 46th Ave E #10, Bradenton, FL 34203For Sale

- $14,9002 bd2 ba1.3k sqft4717 10th St E #64, Bradenton, FL 34203For Sale
- $24,9002 bd2 ba1k sqft4721 10th Street Ct E #68, Bradenton, FL 34203For Sale
- $122,5002 bd2 ba-- sqft4723 11th St E #98, Bradenton, FL 34203Off Market
- $123,8002 bd2 ba-- sqft4723 11th St E #97, Bradenton, FL 34203Off Market
- $182,8002 bd2 ba-- sqft1034 46th Ave E #30, Bradenton, FL 34203Off Market
Similar homes
- $34,9002 bd2 ba1.4k sqft4733 13th St E #263, Bradenton, FL 34203For Sale
 MLS ID #11737620, Melina Joiner, Four Star Homes, Inc.. My State MLS
 - $35,0002 bd2 ba1.1k sqft4730 13th St E #160, Bradenton, FL 34203For SaleMLS ID #11662762, Brett Joiner, Four Star Homes, Inc.. My State MLS
- $29,9992 bd2 ba1k sqft4706 11th Street Ct E #192, Bradenton, FL 34203For Sale
 MLS ID #11841276, Melina Joiner, Four Star Homes, Inc.. My State MLS
 - $34,9002 bd2 ba1k sqft4707 9th Street Ct E, Bradenton, FL 34203For Sale
 MLS ID #11397095, Jennifer Maasdorp, Integrity Mobile Homes. My State MLS
 - $49,9002 bd2 ba1k sqft5615 Gusty St, Bradenton, FL 34203For SaleMLS ID #11798833, Stacey Lyle, Sunset Home Sales. My State MLS
- $59,9002 bd2 ba1.2k sqftTwin Oaks, Bradenton, FL 34203For SaleMLS ID #11617990, Stacy Brown, Florida Life Mobile Home Sales Inc. My State MLS
- $24,9002 bd2 ba1.4k sqft4803 10th St E #124, Bradenton, FL 34203For SaleMLS ID #11638158, Melina Joiner, Four Star Homes, Inc.. My State MLS
- $49,9002 bd2 ba1.2k sqft304 Apricot St, Bradenton, FL 34207For SaleMLS ID #11617875, Stacy Brown, Florida Life Mobile Home Sales Inc. My State MLS
- $24,9002 bd2 ba1.1k sqft4742 12th Street Ct E, Bradenton, FL 34203For SaleMLS ID #11607437, Jennifer Maasdorp, Integrity Mobile Homes. My State MLS
- $39,9002 bd2 ba864 sqft3701 14th St W #73, Bradenton, FL 34205For SaleMLS ID #11681067, Stacy Brown, Florida Life Mobile Home Sales Inc. My State MLS
- $54,9992 bd2 ba1.2k sqft338 Avocado St #80, Bradenton, FL 34207For SaleMLS ID #11688372, Marc Giacomazzi, Terra Palms. My State MLS
- $28,9002 bd2 ba840 sqftVillage On The Greens, Bradenton, FL 34203For SaleMLS ID #11468961, Stacy Brown, Florida Life Mobile Home Sales Inc. My State MLS
- $41,7002 bd2 ba1k sqft327 3rd Street Dr W Unit 36, Palmetto, FL 34221For SaleMLS ID #11437707, Melina Joiner, Four Star Homes, Inc.. My State MLS
- $47,9002 bd2 ba1.5k sqft3308 Bay Oaks Dr, Sarasota, FL 34234For SaleMLS ID #11908677, Stacey Lyle, Sunset Home Sales. My State MLS
- $45,0002 bd2 ba1k sqft40 East Rd, Palmetto, FL 34221For SaleMLS ID #11900026, Jennifer Maasdorp, Integrity Mobile Homes. My State MLS
- $45,0002 bd2 ba1.2k sqft6806 Palmetto Grv, Ellenton, FL 34222For SaleMLS ID #11666215, Jennifer Maasdorp, Integrity Mobile Homes. My State MLS
- $44,9002 bd2 ba1.1k sqft2187 Lakeside Blvd, Palmetto, FL 34221For SaleMLS ID #11553585, Stacy Brown, Florida Life Mobile Home Sales Inc. My State MLS
- $55,9002 bd2 ba1.2k sqft327 3rd Street Dr W Lot 35, Palmetto, FL 34221For SaleMLS ID #11737609, Melina Joiner, Four Star Homes, Inc.. My State MLS
- $47,7502 bd2 ba1.3k sqft544 Montego Ln N, Ellenton, FL 34222For SaleMLS ID #11666221, Jennifer Maasdorp, Integrity Mobile Homes. My State MLS
- $49,0002 bd2 ba1.5k sqft3009 Pindo Palm Pl, Ellenton, FL 34222For SaleMLS ID #11848782, Matthew Bender, Allstar Mobile Home Sales LLC. NY State MLS
