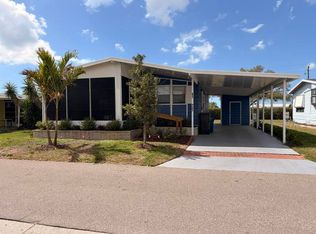
This Palm Harbor home has been freshly updated. Cathedral ceiling makes home bright and airy. Spacious kitchen has induction stove, dishwasher, new kitchen cabinets with stainless hardware for TONS of storage, custom backsplash and contemporary lighting. Open concept floorplan for kitchen, living and dining rooms makes entertaining a breeze. Tile floors in kitchen, living and dining rooms. LVP flooring in all bedrooms and bathrooms. Master bedroom will easily accommodate queen bed + furniture; good size closet has ample storage shelves and hanging rods. Bathroom has new: walk-in shower; quartz top vanity; water saving toilet; modern mirror/medicine cabinet and lighting. Guest bedroom accommodates a queen size bed, has good size closet with storage and hanging rods. Renovated guest bath has new: fiberglass shower tub; water saving toilet; vanity and lighting fixture. 3"" slat blinds throughout home. Glass enclosed lanai has tile floor plus vertical blinds. Major improvements include: 2022 HVAC unit, roof sealing, newly coated carport, an updated porch. Rear patio is the perfect spot for your grill. Home has plenty of garden space complete with irrigation system and offers the best of Florida outdoor living. Curbside trash pick-up.Located only 10 minutes from Anna Maria Island (USA "Best Beaches") and near Scenic Sarasota, The Grove provides you with the best in Florida resort style living. Our gated community offers: 2 clubhouses; heated swimming pool with hot tub; fitness center; 3 lakes with fountain features; bocce, shuffleboard and horseshoes; billiards and dart room; and library. Social activities include cards, bingo and Mah Jong; pool exercise programs; Saturday Morning coffee and donuts; parties and events; Meet Up outings for golf, dining and more. Our professional management team provides lawn and community maintenance; irrigation system for every home; curbside trash pickup. We are a pet friendly, 55+ community. Looking for that relaxing Florida lifestyle? The Grove is the place for you!
For sale
$24,900
4721 10th Street Ct E #68, Bradenton, FL 34203
2beds
1,032sqft
Manufactured Home
Built in 1986
-- sqft lot
$-- Zestimate®
$24/sqft
$-- HOA
What's special
Freshly updatedContemporary lightingInduction stoveUpdated porchSpacious kitchenNewly coated carportCustom backsplash
- 169 days |
- 93 |
- 3 |
Zillow last checked:
Listing updated:
Listed by:
Clemett Matthews 941-384-3030,
The Grove
Source: My State MLS,MLS#: 11663544
Facts & features
Interior
Bedrooms & bathrooms
- Bedrooms: 2
- Bathrooms: 2
- Full bathrooms: 2
Rooms
- Room types: Bonus Room, Dining Room, En Suite, Kitchen, Laundry Room, Living Room, Master Bedroom, Walk-in Closet
Basement
- Area: 0
Heating
- Electric, Forced Air
Cooling
- Central
Appliances
- Included: Dishwasher, Dryer, Refrigerator, Oven, Washer, Water Heater
Features
- Flooring: Laminate
- Has basement: No
- Has fireplace: No
Interior area
- Total structure area: 1,032
- Total interior livable area: 1,032 sqft
- Finished area above ground: 1,032
Property
Parking
- Parking features: Driveway
- Has carport: Yes
- Has uncovered spaces: Yes
Features
- Patio & porch: Enclosed Porch
- Exterior features: Sprinkler System
Details
- Additional structures: Shed(s), Carport
- On leased land: Yes
- Lease amount: $1,200
Construction
Type & style
- Home type: MobileManufactured
- Property subtype: Manufactured Home
Materials
- Vinyl Siding
- Roof: Asphalt
Condition
- New construction: No
- Year built: 1986
Utilities & green energy
- Electric: Amps(0)
Community & HOA
Community
- Features: Gym, Pool, 55 and Over, Clubhouse, Storage
- Senior community: Yes
HOA
- Has HOA: No
- Amenities included: Gym, Pool, 55 and Over, Clubhouse, Pets Allowed, Storage
Location
- Region: Bradenton
Financial & listing details
- Price per square foot: $24/sqft
- Date on market: 3/6/2026
- Date available: 02/26/2026
- Listing agreement: Exclusive
Estimated market value
Not available
Estimated sales range
Not available
$2,077/mo
Price history
| Date | Event | Price |
|---|---|---|
| 3/31/2026 | Price change | $24,900+1.6%$24/sqft |
Source: My State MLS #11663544 Report a problem | ||
| 3/6/2026 | Listed for sale | $24,500-62%$24/sqft |
Source: My State MLS #11663544 Report a problem | ||
| 7/29/2024 | Listing removed | -- |
Source: My State MLS #11210443 Report a problem | ||
| 3/21/2024 | Price change | $64,500-35.4%$63/sqft |
Source: My State MLS #11210443 Report a problem | ||
| 2/19/2024 | Price change | $99,900-5.3%$97/sqft |
Source: My State MLS #11210443 Report a problem | ||
| 9/25/2023 | Listed for sale | $105,500$102/sqft |
Source: My State MLS #11210443 Report a problem | ||
Public tax history
Tax history is unavailable.
Monthly payment
Climate risks
Neighborhood: 34203
Nearby schools
GreatSchools rating
- 3/10Oneco Elementary SchoolGrades: PK-5Distance: 1.1 mi
- 3/10Southeast High SchoolGrades: 8-12Distance: 0.8 mi
- 2/10W. D. Sugg Middle SchoolGrades: 6-8Distance: 4.2 mi
Schools provided by the listing agent
- District: 000000
Source: My State MLS. This data may not be complete. We recommend contacting the local school district to confirm school assignments for this home.
- $--2 bd1 ba-- sqft4710 11th St E #115, Bradenton, FL 34203Off Market

- $132,7002 bd2 ba-- sqft4723 11th St E #98, Bradenton, FL 34203Off Market

- $133,8002 bd2 ba-- sqft4723 11th St E #97, Bradenton, FL 34203Off Market

- $---- bd-- ba-- sqft4733 11th Street Ct E, Bradenton, FL 34203Off Market
- $142,9002 bd2 ba-- sqft4706 11th St E #114, Bradenton, FL 34203Off Market
- $14,9002 bd2 ba1.3k sqft905 46th Ave E #10, Bradenton, FL 34203For Sale
- $14,9002 bd2 ba1.3k sqft4717 10th St E #64, Bradenton, FL 34203For Sale
- $39,9002 bd2 ba1.5k sqft4707 12th St E #206, Bradenton, FL 34203For Sale
Similar homes
- $24,9002 bd2 ba1.1k sqft1226 48th Avenue Dr E #148, Bradenton, FL 34203For Sale
 MLS ID #11663541, Clemett Matthews, The Grove. My State MLS
 - $24,9003 bd2 ba1.1k sqft1206 48th Avenue Dr E #143, Bradenton, FL 34203For Sale
 MLS ID #11845554, Clemett Matthews, The Grove. My State MLS
 - $24,9002 bd2 ba1.1k sqft4742 12th Street Ct E, Bradenton, FL 34203For Sale
 MLS ID #11607437, Jennifer Maasdorp, Integrity Mobile Homes. My State MLS
 - $19,9002 bd2 ba960 sqft4607 9th Street Ct E #7, Bradenton, FL 34203For Sale
 MLS ID #11663542, Clemett Matthews, The Grove. My State MLS
 - $30,0002 bd2 ba840 sqft508 44th Ave E Lot N23, Bradenton, FL 34203For SaleMLS ID #11589846, Jennifer Maasdorp, Integrity Mobile Homes. My State MLS
- $14,9002 bd2 ba1.3k sqft905 46th Ave E #10, Bradenton, FL 34203For SaleMLS ID #11663540, Clemett Matthews, The Grove. My State MLS
- $14,9002 bd2 ba1.3k sqft4717 10th St E #64, Bradenton, FL 34203For SaleMLS ID #11663543, Clemett Matthews, The Grove. My State MLS
- $28,9002 bd2 ba840 sqftVillage On The Greens, Bradenton, FL 34203For SaleMLS ID #11468961, Stacy Brown, Florida Life Mobile Home Sales Inc. My State MLS
- $32,0002 bd2 ba1k sqft4707 9th Street Ct E, Bradenton, FL 34203For SaleMLS ID #11397095, Jennifer Maasdorp, Integrity Mobile Homes. My State MLS
- $28,0002 bd1 ba792 sqft5100 60th St E #G4, Bradenton, FL 34203For SaleMLS ID #11741835, Jennifer Maasdorp, Integrity Mobile Homes. My State MLS
- $19,9002 bd2 ba1k sqft20 Quince Ave, Bradenton, FL 34207For SaleMLS ID #11798464, Jerry Gatzemeyer, My Florida Dreams. My State MLS
- $19,9002 bd2 ba672 sqft4535 Calm Harbor St, Bradenton, FL 34207For SaleMLS ID #11933252, Todd Newby, NEWBY REALTY INC. NY State MLS
- $29,0002 bd1 ba1.1k sqft5653 Whistling Tree Ln, Bradenton, FL 34203For SaleMLS ID #11642141, Jennifer Maasdorp, Integrity Mobile Homes. My State MLS
- $19,9001 bd1 ba560 sqftVillage On The Greens, Bradenton, FL 34203For SaleMLS ID #11574706, Valerie Bellemare, Florida Life Mobile Home Sales Inc. My State MLS
- $12,5003 bd2 ba912 sqftVillage On The Greens, Bradenton, FL 34203For SaleMLS ID #11595286, Stacy Brown, Florida Life Mobile Home Sales Inc. My State MLS
- $24,9002 bd2 ba1.1k sqft6515 15th St E, Sarasota, FL 34243For SaleMLS ID #11473218, Steve Koleno, BEYCOME OF FLORIDA LLC. NY State MLS
- $24,9002 bd2 ba864 sqft215 Rotterdam Ave, Ellenton, FL 34222For SaleMLS ID #11919081, Eileen Parker, My Florida Dreams. My State MLS
- $25,5003 bd2 ba1.1k sqft6505 State Highway 301 N #B-5, Ellenton, FL 34222For SaleMLS ID #11800298, Jim Schatz, WELCOME HOME MOBILE HOMES LLC. My State MLS
- $27,0002 bd2 ba1.1k sqft751 10th St E #200, Palmetto, FL 34221For SaleMLS ID #11816277, Jennifer Maasdorp, Integrity Mobile Homes. My State MLS
- $29,9002 bd2 ba672 sqft6403 Waikiki Dr #40, Bradenton, FL 34207For SaleMLS ID #11673337, Denise Cobb, Hawaiian Village. My State MLS
