Major price reduction! Fully rebuilt in 2014, with owned solar, new central A/C, and modern upgrades throughout, this 3 bed/2 bath home is turnkey ready. Beautiful black walnut floors, ample sunshine, a spacious primary suite with attached office space, built-in closets, newer appliances including a premium Miele dishwasher, mature fruit trees, and a location that can't be beat. Designed for modern living and easy work-from-home days, the home is fully hardwired with high-speed ethernet routed to a centralized hub. Additional upgrades include two 220V EV chargers and a PoE camera system. A small grocery store and popular eateries are just two blocks away, and the Grove, LACMA, and new Metro Purple Line station are all close by. Set on a quiet, tree-lined one-block street with minimal traffic and no through access at either end, come join the block and experience all the area has to offer.
Under contract
Price cut: $95K (7/2)
$1,390,000
1206 S Burnside Ave, Los Angeles, CA 90019
3beds
1,491sqft
:
Get pre-qualified$8,851/mo
Residential, Single Family Residence
Built in 1937
6,311 Square Feet Lot
$1,376,300 Zestimate®
$932/sqft
$-- HOA
What's special
- 42 days |
- 586 |
- 27 |
Zillow last checked:
Listing updated:
Listed by:
Anita Sever DRE # 02054453 413-387-5000,
Hugh Borax 310-452-3284
Source: CLAW,MLS#: 26832757
Facts & features
Interior
Bedrooms & bathrooms
- Bedrooms: 3
- Bathrooms: 2
- Full bathrooms: 2
Rooms
- Room types: Center Hall
Heating
- Central
Cooling
- Central Air
Appliances
- Included: Disposal, Ice Maker, Microwave, Dishwasher, Range/Oven, Refrigerator, Water Line to Refrigerator, Dryer, Washer, Recirculated Exhaust Fan
- Laundry: Laundry Area
Features
- Flooring: Hardwood
- Has fireplace: Yes
- Fireplace features: Decorative
Interior area
- Total structure area: 1,491
- Total interior livable area: 1,491 sqft
Property
Parking
- Parking features: Garage - 2 Car
- Has garage: Yes
Features
- Levels: One
- Pool features: None
- Spa features: None
- Has view: Yes
- View description: None
Lot
- Size: 6,311 Square Feet
- Dimensions: 45 x 130
Details
- Additional structures: None
- Parcel number: 5085015002
- Zoning: LAR2
- Special conditions: Standard
Construction
Type & style
- Home type: SingleFamily
- Architectural style: Art Deco
- Property subtype: Residential, Single Family Residence
Condition
- Year built: 1937
Utilities & green energy
Green energy
- Energy generation: Solar
Community & HOA
Community
- Security: Alarm System
HOA
- Has HOA: No
Location
- Region: Los Angeles
Financial & listing details
- Price per square foot: $932/sqft
- Tax assessed value: $1,003,601
- Annual tax amount: $12,158
- Date on market: 6/11/2026
Estimated market value
$1,376,300
$1.31M - $1.45M
$6,057/mo
Price history
| Date | Event | Price |
|---|---|---|
| 7/10/2026 | Contingent | $1,390,000$932/sqft |
Source:  CLAW #26832757 Report a problem CLAW #26832757 Report a problem | ||
| 7/2/2026 | Price change | $1,390,000-6.4%$932/sqft |
Source: CLAW #26832757 Report a problem | ||
| 6/11/2026 | Listed for sale | $1,485,000+81.3%$996/sqft |
Source: CLAW #26832757 Report a problem | ||
| 4/29/2014 | Sold | $819,000+46.3%$549/sqft |
Source:  CLAW #14742701 Report a problem CLAW #14742701 Report a problem | ||
| 5/24/2013 | Sold | $560,000+17.9%$376/sqft |
Source: CLAW #13667019 Report a problem | ||
| 4/23/2013 | Listed for sale | $475,000$319/sqft |
Source: Keller Williams Larchmont #13667019 Report a problem | ||
Public tax history
| Year | Property taxes | Tax assessment |
|---|---|---|
| 2025 | $12,158 +1.1% | $1,003,601 +2% |
| 2024 | $12,023 +2% | $983,924 +2% |
| 2023 | $11,792 +4.9% | $964,632 +2% |
| 2022 | $11,246 +1.3% | $945,719 +2% |
| 2021 | $11,105 -1% | $927,177 +1% |
| 2020 | $11,218 | $917,671 +2% |
| 2019 | $11,218 +5% | $899,679 +2% |
| 2018 | $10,686 | $882,039 +2% |
| 2017 | $10,686 +2.2% | $864,745 +2% |
| 2016 | $10,454 +2.5% | $847,790 +1.5% |
| 2015 | $10,196 +44.7% | $835,056 +48.4% |
| 2014 | $7,044 | $562,542 +1176.5% |
| 2012 | -- | $44,068 +2% |
| 2011 | -- | $43,205 +0.8% |
| 2010 | -- | $42,883 -0.2% |
| 2009 | -- | $42,986 +2% |
| 2008 | -- | $42,144 +2% |
| 2007 | -- | $41,319 +2% |
| 2006 | -- | $40,510 |
| 2005 | -- | $40,510 +4% |
| 2004 | -- | $38,938 +1.9% |
| 2003 | -- | $38,225 +2% |
| 2002 | -- | $37,476 +4% |
| 2000 | -- | $36,022 |
Find assessor info on the county website
Monthly payment
Est. payment
Payment breakdown
Explore the cost of this home by adjusting the details. Changes won't be saved.Climate risks
Neighborhood: Mid City
Nearby schools
GreatSchools rating
- 8/10Saturn Street Elementary SchoolGrades: K-5Distance: 0.5 mi
- 7/10Emerson Community Charter SchoolGrades: 6-8Distance: 4.8 mi
- 5/10Fairfax Senior High SchoolGrades: 9-12Distance: 2.1 mi
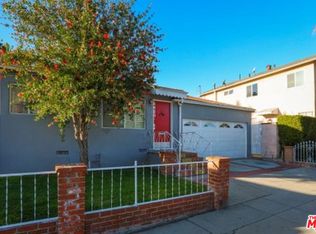
- $1,626,4002 bd1 ba850 sqft5420 San Vicente Blvd, Los Angeles, CA 90019Off Market
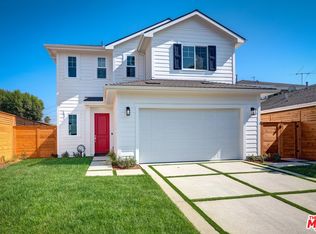
- $1,978,7004 bd3 ba2.3k sqft1212 S Burnside Ave, Los Angeles, CA 90019Off Market
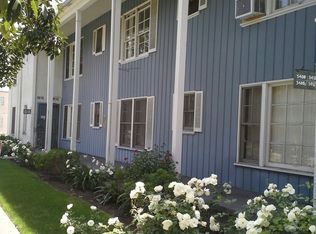
- $--2 bd1 ba900 sqft5406 1/2 San Vicente Blvd, Los Angeles, CA 90019Off Market
- $--1 bd1 ba800 sqft5412 San Vicente Blvd, Los Angeles, CA 90019Off Market
- $1,110,6003 bd2 ba1.5k sqft5411 W Wilshire Vista Ln, Los Angeles, CA 90019Off Market
- $1,611,1005 bd5 ba3k sqft1216 S Burnside Ave, Los Angeles, CA 90019Off Market
- $--2 bd2 ba1k sqft1218 S Burnside Ave, Los Angeles, CA 90019Off Market
- $--2 bd1 ba1.2k sqft1207 S Burnside Ave, Los Angeles, CA 90019Off Market
A local agent can set up tours, give advice and negotiate with sellers.
Similar homes
- $1,299,9003 bd2 ba1.2k sqft8954 Kramerwood Pl, Los Angeles, CA 90034For Sale
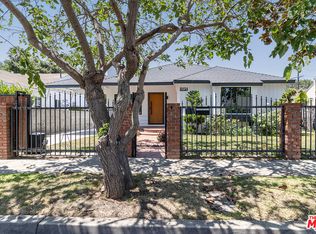 MLS ID #26845937, Dan May DRE # 01069168, KW Westside Estates. CLAW
 - $1,138,0003 bd2 ba1.2k sqft2702 Thurman Ave, Los Angeles, CA 90016For Sale
 MLS ID #26860489, Obie Nwabuzor DRE # 02020522, Compass. CLAW
 - $1,449,0003 bd3 ba1.6k sqft8718 Cadillac Ave, Los Angeles, CA 90034For Sale
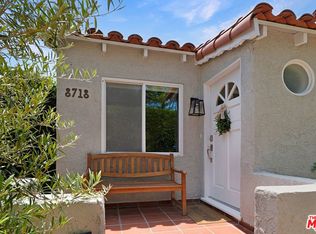 MLS ID #26838651, Jennifer Kleinert DRE # 01347532, Coldwell Banker Realty. CLAW
 - $1,639,0003 bd4 ba2.1k sqft173 S Kingsley Dr, Los Angeles, CA 90004For Sale
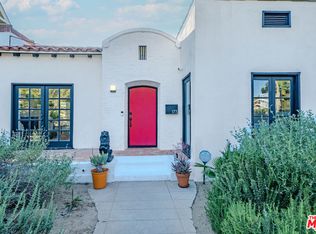 MLS ID #26862875, Elijah Shin DRE # 01358906, Dream Realty & Investments Inc. CLAW
 - $1,599,9994 bd3 ba1.8k sqft5660 Spokane St, Los Angeles, CA 90016For SaleMLS ID #26843503, Kenneth Baker DRE # 01520082, CB LaSalle Group Realty. CLAW
- $1,599,0003 bd2 ba1.6k sqft637 N Detroit St, Los Angeles, CA 90036For SaleMLS ID #26837757, Pamela Griffiths DRE # 01989985, Compass. CLAW
- $1,549,0003 bd2 ba1.3k sqft143 N Vendome St, Los Angeles, CA 90026For SaleMLS ID #26849027, Mercedes Sanchez DRE # 02178525, Nest Seekers. CLAW
- $1,199,0003 bd2 ba1.3k sqft5802 Lexington Ave, Los Angeles, CA 90038For SaleMLS ID #26847031, Johnathan Pach DRE # 02196497, Compass. CLAW
- $1,049,0003 bd3 ba1.3k sqft2218 S Genesee Ave, Los Angeles, CA 90016For SaleMLS ID #26639993, Amminadab Barajas DRE # 01951428, KW Westside Estates. CLAW
- $1,399,0002 bd2 ba1.2k sqft11521 Patom Dr, Culver City, CA 90230For SaleMLS ID #26857657, Genesis De Paz Lima DRE # 02135638, Compass. CLAW
- $1,749,0003 bd2 ba1.3k sqft330 N Gower St, Los Angeles, CA 90004For SaleMLS ID #26841975, Leslie Romenesko DRE # 01724540, Compass. CLAW
- $1,119,0004 bd2 ba1.5k sqft4137 W 58th Pl, Los Angeles, CA 90043For SaleMLS ID #26860673, Obie Nwabuzor DRE # 02020522, Compass. CLAW
- $1,425,0004 bd4 ba1.8k sqft12836 Waddell St, Valley Village, CA 91607For SaleMLS ID #26857499, Michelle Hirsch DRE # 01445587, Equity Union. CLAW
- $1,535,0003 bd2 ba1.6k sqft8729 McConnell Ave, Los Angeles, CA 90045For SaleMLS ID #26854733, Petra Areskoug DRE # 02039721, Keller Williams Beverly Hills. CLAW
- $1,775,0003 bd3 ba1.9k sqft4494 Don Milagro Dr, Los Angeles, CA 90008For SaleMLS ID #26852905, Charlie Coronado DRE # 01723306, Compass. CLAW
- $949,0003 bd2 ba965 sqft8911 Cattaraugus Ave, Los Angeles, CA 90034For SaleMLS ID #26851395, Jacquelyn Hu DRE # 02026280, Real Broker. CLAW
- $1,300,0003 bd2 ba1.3k sqft3631 Division St, Los Angeles, CA 90065For SaleMLS ID #26851537, Rick LeMasters DRE # 01809152, Berkshire Hathaway HomeServices California Properties. CLAW
- $1,195,0002 bd2 ba1.2k sqft7832 Midfield Ave, Los Angeles, CA 90045For SaleMLS ID #26844783, Jeanne Rubinoff DRE # 00876391, Realty One Group United. CLAW
- $1,025,9983 bd2 ba1.3k sqft6015 Keniston Ave, Los Angeles, CA 90043For SaleMLS ID #26858035, Carlos Villegas DRE # 01775788, eXp Realty of California Inc. CLAW
- $1,459,0003 bd3 ba2.2k sqft12011 Goshen Ave APT 305, Los Angeles, CA 90049For SaleMLS ID #26843575, Tyler Kunkle DRE # 01965642, Pardee Properties. CLAW
Local buyer's agents are ready to help
