Room to Spread Out & Over $20,000 in Recent Updates! Situated on a corner lot, this sizable four-bedroom home offers generous living spaces and flexible rooms to fit your needs! The main level features a large living room with beautiful hardwood floors, a dining room with a built-in hutch, and an eat-in kitchen. Two main-level bedrooms include one with an attached 9 x 12 full bath, plus the convenience of main-floor laundry. Upstairs, you'll find two additional bedrooms, including one with a spacious 6 x 9 walk-in closet. An adjoining office offers options for a toy room or potential fifth bedroom. Outside, enjoy two covered porches-a 6 x 11 front porch and a 7 x 10 back porch-plus an oversized 20 x 31 detached two-car detached garage with room for vehicles, storage, and projects. Improvements include a new furnace, new water heater, new water lines from the street, and new water lines inside the home. With plenty of space and many major updates already completed - just add flooring to make this home your own!
Contingent
$85,000
1207 Davis St, Barry, IL 62312
4beds
2,025sqft
Single Family Residence
Built in ----
6,969 Square Feet Lot
$-- Zestimate®
$42/sqft
$-- HOA
What's special
Two main-level bedroomsFlexible roomsCorner lotMain-floor laundryAdjoining officeGenerous living spacesEat-in kitchen
- 26 days
- 179
- 14
Likely to sell faster than
Zillow last checked:
Listing updated:
Listed by:
Bridgett Zanger 217-430-0555,
Zanger & Associates, Inc., REALTORS
Source: MRED as distributed by MLS GRID,MLS#: 12794919
Facts & features
Interior
Bedrooms & bathrooms
- Bedrooms: 4
- Bathrooms: 1
- Full bathrooms: 1
Rooms
- Room types: Office
Primary bedroom
- Features: Flooring (Hardwood), Bathroom (Full)
- Level: Main
- Area: 144 Square Feet
- Dimensions: 12X12
Bedroom 2
- Features: Flooring (Hardwood)
- Level: Main
- Area: 120 Square Feet
- Dimensions: 10X12
Bedroom 3
- Features: Flooring (Other)
- Level: Second
- Area: 144 Square Feet
- Dimensions: 12X12
Bedroom 4
- Features: Flooring (Other)
- Level: Second
- Area: 168 Square Feet
- Dimensions: 12X14
Dining room
- Features: Flooring (Hardwood)
- Level: Main
- Area: 132 Square Feet
- Dimensions: 11X12
Kitchen
- Features: Flooring (Other)
- Level: Main
- Area: 144 Square Feet
- Dimensions: 8X18
Laundry
- Features: Flooring (Other)
- Level: Main
- Area: 50 Square Feet
- Dimensions: 5X10
Living room
- Features: Flooring (Hardwood)
- Level: Main
- Area: 168 Square Feet
- Dimensions: 12X14
Office
- Features: Flooring (Other)
- Level: Second
- Area: 108 Square Feet
- Dimensions: 9X12
Heating
- Has Heating (Unspecified Type)
Cooling
- Central Air, Window Unit(s)
Appliances
- Included: Range, Microwave
- Laundry: Main Level
Features
- 1st Floor Bedroom, 1st Floor Full Bath, Walk-In Closet(s)
- Flooring: Hardwood
- Basement: Unfinished,Crawl Space,Partial
Interior area
- Total structure area: 2,202
- Total interior livable area: 2,025 sqft
- Finished area below ground: 0
Property
Parking
- Total spaces: 2
- Parking features: Yes, Detached, Garage
- Garage spaces: 2
Accessibility
- Accessibility features: No Disability Access
Features
- Stories: 1.5
Lot
- Size: 6,969 Square Feet
- Dimensions: 60x120
Details
- Additional structures: None
- Parcel number: 46039040000000
- Special conditions: None
Construction
Type & style
- Home type: SingleFamily
- Architectural style: Traditional
- Property subtype: Single Family Residence
Materials
- Vinyl Siding
- Roof: Asphalt
Condition
- New construction: No
Utilities & green energy
- Sewer: Public Sewer
- Water: Public
Community & HOA
HOA
- Services included: None
Location
- Region: Barry
Financial & listing details
- Price per square foot: $42/sqft
- Tax assessed value: $85,080
- Annual tax amount: $2,240
- Date on market: 10/27/2026
- Ownership: Fee Simple
Estimated market value
Not available
Estimated sales range
Not available
Not available
Price history
| Date | Event | Price |
|---|---|---|
| 11/5/2026 | Contingent | $85,000$42/sqft |
Source:  MRED as distributed by MLS GRID #12794919 Report a problem | ||
| 10/27/2026 | Listed for sale | $85,000$42/sqft |
Source: MRED as distributed by MLS GRID #12794919 Report a problem | ||
Public tax history
| Year | Property taxes | Tax assessment |
|---|---|---|
| 2024 | $2,078 +2.1% | $28,360 +9.9% |
| 2023 | $2,035 +17.4% | $25,810 +22.6% |
| 2022 | $1,733 +3.3% | $21,050 +5% |
| 2021 | $1,678 -2.3% | $20,050 |
| 2020 | $1,716 -0.1% | $20,050 +1.9% |
| 2019 | $1,718 -0.9% | $19,670 +4.2% |
| 2018 | $1,733 | $18,870 +0.7% |
| 2015 | -- | $18,740 -0.6% |
| 2013 | -- | $18,860 +6.2% |
| 2010 | -- | $17,760 |
Find assessor info on the county website
Monthly payment
Est. payment
Payment breakdown
Explore the cost of this home by adjusting the details. Changes won't be saved.Climate risks
Neighborhood: 62312
Nearby schools
Schools provided by the listing agent
- Elementary: Western Barry Elementary School
- Middle: Western Junior High School
- High: Western High School
- District: 12
Source: MRED as distributed by MLS GRID. This data may not be complete. We recommend contacting the local school district to confirm school assignments for this home.

Similar homes
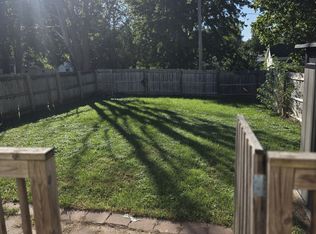
- $95,0003 bd1 ba1.9k sqft544 Decatur St, Barry, IL 62312For Sale By Owner
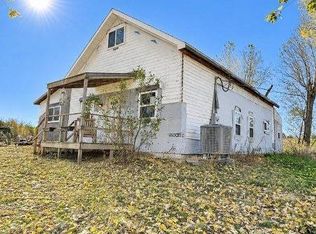
- $69,5002 bd2 ba1.1k sqft23969 287th Ave, Barry, IL 62312For Sale
 MLS ID #12070022, Misha Ehlert, Hometown Real Estate / Pioneer Land Company. My State MLS
- $99,9003 bd1 ba1.2k sqft22932 State Highway 106, Barry, IL 62312Active
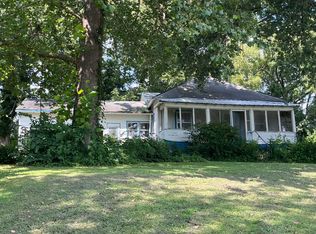 MLS ID #12722049, Bridgett Zanger, Zanger & Associates, Inc., REALTORS. MRED as distributed by MLS GRID
- $60,0006 bd1 ba2.8k sqft884 Mason St, Barry, IL 62312For Sale
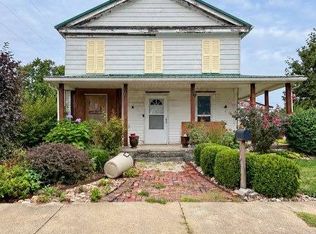 MLS ID #12001380, Misha Ehlert, Hometown Real Estate / Pioneer Land Company. My State MLS
- $85,0004 bd3 ba1.9k sqft828 Bird St, Hannibal, MO 63401For Sale
 MLS ID #26058216, Jill Ricker, Prestige Realty, Inc. MARIS
- $90,0002 bd1 ba1.3k sqft170 S Church St, New Canton, IL 62356For SaleMLS ID #26056000, Terry L Peterman, Tarrant and Harman Real Estate and Auction Co. MARIS
- $100,0004 bd2 ba2k sqft401 Jackson St, Louisiana, MO 63353For SaleMLS ID #26039879, Tammy L Dobbs, Meyer & Company Real Estate. MARIS
- $92,0003 bd1 ba1k sqft1610 Fulton Ave, Hannibal, MO 63401For SaleMLS ID #26041800, Jordahn N Leonard, Prestige Realty, Inc. MARIS
- $115,0003 bd2 ba2.5k sqft105 N Main St, Louisiana, MO 63353For SaleMLS ID #26073063, Megan Wilson, Trophy Properties & Auction. MARIS
- $75,0002 bd2 ba1.2k sqft2007 Kingshighway, Hannibal, MO 63401For SaleMLS ID #26068684, Roselee A Ghattas, Ravenscraft Realty. MARIS
- $118,5003 bd1 ba1.2k sqft622 N Jackson St, Pittsfield, IL 62363For SaleMLS ID #26065173, Lacey J Hoagland, Tarrant and Harman Real Estate and Auction Co. MARIS
- $61,0004 bd2 ba2.4k sqft303 W Washington St, Griggsville, IL 62340For SaleMLS ID #26056012, Robert E Evans, Tarrant and Harman Real Estate and Auction Co. MARIS
- $109,9003 bd1 ba1k sqft410 Pine St, Hannibal, MO 63401For SaleMLS ID #26061641, Teree Haynes, Hannibal Realty LLC. MARIS
- $105,0003 bd2 ba2.5k sqft310 Olive St, Hannibal, MO 63401For SaleMLS ID #26033098, Connor Doyle, Prestige Realty, Inc. MARIS
