Skip main navigation
Sold for $965,000
  • $965,000

    1207 Indiana St APT 10, San Francisco, CA 94107

    2beds
    1,263sqft
    Condominium
    Built in 2000
    -- sqft lot
    $1,104,000 Zestimate®
    $764/sqft
    $6,720 Estimated rent

    Home value

    $1,104,000

    $994,000 - $1.24M

    $6,720/mo

    Zestimate® history
    Loading
    Loading...

    Owner options

    List your home for rent

    $6,720/mo

    Rent Zestimate®

    Find your next renter with Zillow Rental Manager. Plus, with online applications, you can quickly screen prospective tenants – for free.

    Learn more

    $6,720/mo

    Rent Zestimate®

    Refinance and save

    $6,828/mo

    Est. payment

    Refinancing to a lower rate could help reduce your monthly payments and save thousands over the life of the loan.

    See today's rates

    $6,828/mo

    Est. payment

    Explore your selling options

    Work with a Zillow partner agent

    Leverage their expertise and Zillow's premium Showcase listings to get your home seen by more buyers.

    Get started

    List with your own agent

    Get your home in front of millions of buyers by listing it on Zillow.

    Learn how to do it

    Sell it yourself

    Take full control of how buyers see your home on Zillow by listing For Sale by Owner (FSBO).

    List your home

    What's special

    Thoughtful updatesPrivate suiteModern cabinetryAbundant natural lightSunlit sanctuaryModern comfortFloor-to-ceiling windows
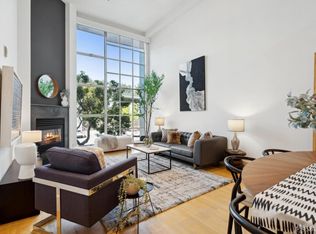
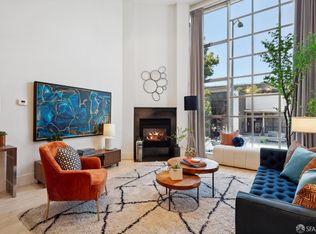
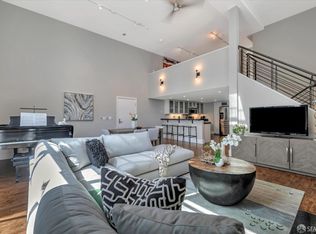
    Welcome to your sunlit sanctuary at 1207 Indiana Street, No.10. Tucked away in a well-maintained boutique building, this stylish 2 bedroom 2 bathroom residence offers modern comfort, abundant natural light, and thoughtful updates throughout. Both bedrooms are ensuite, providing ideal flexibility for guests, roommates, or a peaceful home office setup. Floor-to-ceiling windows frame the living space, drawing in sunlight throughout the day and offering an inviting sense of openness. The updated kitchen is a standout, featuring sleek stainless steel appliances, designer backsplash, and modern cabinetry all ready to elevate your culinary game. Downstairs, a private suite offers quiet separation from the main living space, with easy access to in-unit laundry and extra storage. Whether used as a serene retreat or the ultimate guest quarters, this level is all about convenience and comfort. Additional perks include a shared roof-deck and parking in the building, and a location that puts you close to everything you need, yet just far enough to feel like a true escape. Great for commuters and work from home aficionados alike. This is city living, refined.

    Zillow last checked:

    Listing updated:

    Listed by:

    Tyler Mende DRE #01983578 415-712-4180,

    Pacific Edge 415-640-5374

    Bought with:

    L. Christine Irsfeld, DRE #01895088

    Compass

    Mary Macpherson, DRE #01839976

    Vantage Realty

    Source: SFAR,MLS#: 425032661MLS LogoOriginating MLS: San Francisco Association of REALTORS

    Facts & features

    Interior

    Bedrooms & bathrooms
    • Bedrooms: 2
    • Bathrooms: 2
    • Full bathrooms: 2
    Rooms
    • Room types: Great Room, Kitchen
    Primary bedroom
    • Area: 0
    • Dimensions: 0 x 0
    Bedroom 1
    • Area: 0
    • Dimensions: 0 x 0
    Bedroom 2
    • Area: 0
    • Dimensions: 0 x 0
    Bedroom 3
    • Area: 0
    • Dimensions: 0 x 0
    Bedroom 4
    • Area: 0
    • Dimensions: 0 x 0
    Dining room
    • Level: Main
    • Area: 0
    • Dimensions: 0 x 0
    Family room
    • Level: Main
    • Area: 0
    • Dimensions: 0 x 0
    Kitchen
    • Features: Synthetic Counter
    • Level: Main
    • Area: 0
    • Dimensions: 0 x 0
    Living room
    • Features: Great Room
    • Level: Main
    • Area: 0
    • Dimensions: 0 x 0
    Heating
    • Electric, Fireplace(s), Gas
    Cooling
    • Ceiling Fan(s), Other
    Appliances
    • Included: Dishwasher, Microwave, Dryer, Washer, Washer/Dryer Stacked
    • Laundry: Hookups Only, Inside, Inside Room, Laundry Closet
    Features
    • Flooring: Tile, Wood
    • Windows: Double Pane Windows, Window Coverings
    • Has fireplace: No
    Interior area
    • Total structure area: 1,263
    • Total interior livable area: 1,263 sqft

    Property

    Parking
    • Total spaces: 1
    • Parking features: Assigned, Attached, Enclosed, Garage Door Opener, Inside Entrance, Side By Side, Independent, On Site
    • Has attached garage: Yes
    Features
    • Levels: Three Or More
    Lot
    • Size: 9,121 Square Feet
    Details
    • Parcel number: 4228047
    • Special conditions: Standard

    Construction

    Type & style
    • Home type: Condo
    • Architectural style: Contemporary
    • Property subtype: Condominium
    • Attached to another structure: Yes
    Materials
    • Foundation: Concrete
    • Roof: Tar/Gravel
    Condition
    • Updated/Remodeled
    • New construction: No
    • Year built: 2000

    Utilities & green energy

    • Electric: 220 Volts in Laundry
    • Sewer: Public Sewer
    • Water: Public

    Community & HOA

    Community
    • Security: Carbon Monoxide Detector(s), Double Strapped Water Heater, Fire Alarm, Fire Extinguisher, Fire Suppression System, Secured Access, Smoke Detector(s)
    HOA
    • Has HOA: Yes
    • Amenities included: Roof Deck
    • Services included: Common Areas, Insurance on Structure, Maintenance Structure, Maintenance Grounds, Management, Sewer, Trash, Water
    • HOA fee: $709 monthly
    Location
    • Region: San Francisco
    • Elevation: 0

    Financial & listing details

    • Price per square foot: $764/sqft
    • Tax assessed value: $878,690
    • Annual tax amount: $11,343
    • Price range: $965K - $965K
    • Date on market: 4/24/2025
    • Cumulative days on market: 111 days
    • Total actual rent: 0

    Price history

    DateEventPrice
    8/21/2025Sold$965,000-3.3%$764/sqft
    Source: SFAR #425032661 Report a problem
    8/13/2025Pending sale$998,000$790/sqft
    Source: SFAR #425032661 Report a problem
    8/1/2025Contingent$998,000$790/sqft
    Source: SFAR #425032661 Report a problem
    6/5/2025Price change$998,000-4.9%$790/sqft
    Source: SFAR #425032661 Report a problem
    4/24/2025Listed for sale$1,049,000+57.7%$831/sqft
    Source: SFAR #425032661 Report a problem
    8/21/2008Listing removed$665,000$527/sqft
    Source: TNC Report a problem
    8/1/2008Listed for sale$665,000+3.4%$527/sqft
    Source: TNC Report a problem
    4/14/2006Sold$643,000$509/sqft
    Source: Public Record Report a problem

    Public tax history

    YearProperty taxesTax assessment
    2025$11,343 +3.1%$878,690 +2%
    2024$11,004 +1.6%$861,462 +2%
    2023$10,836 +2%$844,572 +2%
    2022$10,621 +1.8%$828,012 +2%
    2021$10,433 -0.8%$811,778 +1%
    2020$10,519 +4%$803,456 +2%
    2019$10,116 +3.4%$787,702 +2%
    2018$9,780 +4.4%$772,258 +2%
    2017$9,367 +1.8%$757,116 +2%
    2016$9,205 +1.2%$742,272 +1.5%
    2015$9,091 +3.8%$731,124 +2%
    2014$8,756 $716,804 +0.5%
    2013-- $713,566 +2%
    2012-- $699,576 +16.6%
    2011-- $600,000 +13.2%
    2010-- $530,000 -0.9%
    2009-- $535,000 -46.7%
    2008-- $1,003,464 +2%
    2007-- $983,790 +444.1%
    2006-- $180,823 +2%
    2005-- $177,278 +3.9%
    2003-- $170,618 +2%
    2002-- $167,277
    Find assessor info on the county website

    Neighborhood: Central Waterfront

    Nearby schools

    GreatSchools rating
    Get a cash offer in 3 minutes
    Find out how much your home could sell for in as little as 3 minutes with a no-obligation cash offer.
    Estimated market value
    $1,104,000
    Get a cash offer in 3 minutes
    Find out how much your home could sell for in as little as 3 minutes with a no-obligation cash offer.
    Estimated market value
    $1,104,000