Skip main navigation
Sold for $1,255,000
  • $1,255,000

    1207 Indiana St APT 9, San Francisco, CA 94107

    2beds
    1,589sqft
    Condominium
    Built in 2000
    -- sqft lot
    $1,273,400 Zestimate®
    $790/sqft
    $6,972 Estimated rent

    Home value

    $1,273,400

    $1.16M - $1.40M

    $6,972/mo

    Zestimate® history
    Loading
    Loading...

    Owner options

    List your home for rent

    $6,972/mo

    Rent Zestimate®

    Find your next renter with Zillow Rental Manager. Plus, with online applications, you can quickly screen prospective tenants – for free.

    Learn more

    $6,972/mo

    Rent Zestimate®

    Refinance and save

    $8,885/mo

    Est. payment

    Refinancing to a lower rate could help reduce your monthly payments and save thousands over the life of the loan.

    See today's rates

    $8,885/mo

    Est. payment

    Explore your selling options

    Work with a Zillow partner agent

    Leverage their expertise and Zillow's premium Showcase listings to get your home seen by more buyers.

    Get started

    List with your own agent

    Get your home in front of millions of buyers by listing it on Zillow.

    Learn how to do it

    Sell it yourself

    Take full control of how buyers see your home on Zillow by listing For Sale by Owner (FSBO).

    List your home

    What's special

    Dramatic tri-level loft residenceExpansive floor-to-ceiling windowsSeparate entranceSoaring ceilingsFully renovated bathroomIn-unit laundryGas range
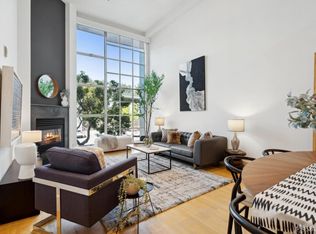
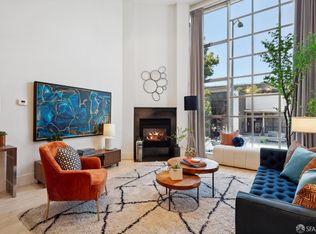
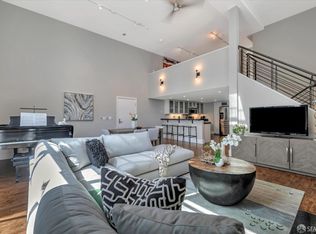
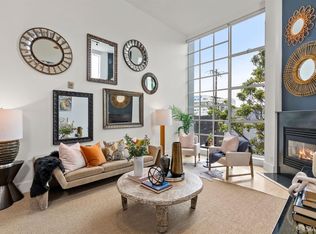
    1207 Indiana Street #9 is a dramatic tri-level loft residence offering approximately 1,589 square feet of stylish and functional living space in one of San Francisco's sunniest neighborhoods. This beautifully updated 2-bedroom, 2-bath home features soaring ceilings, expansive floor-to-ceiling windows, and an open-concept layout flooded with natural light. The expansive living and dining area creates an impressive sense of scale and volume, ideal for both entertaining and everyday living, while an office nook provides the perfect work-from-home space. The updated kitchen features stainless steel appliances, a gas range, and contemporary finishes that balance style and functionality. The spacious lower-level primary suite serves as a private retreat with a custom walk-in closet featuring built-in organizers, a fully renovated bathroom, in-unit laundry, separate entrance, and direct access to an exclusive private patio the perfect extension of the living space for relaxing or entertaining outdoors. Above the main living area, the mezzanine-level ensuite bedroom overlooks the living space below. It features custom frosted glass sliding doors that fully enclose the space for added privacy, along with a closet and its own fully renovated bathroom. Additional amenities include parking with interior access, storage, elevator access, and a shared rooftop deck with sweeping city views. Located in a boutique elevator building in the Dogpatch/Potrero corridor, the home is surrounded by parks, cafes, restaurants, transit, and easy freeway access offering the perfect blend of loft-style sophistication, privacy, and urban convenience.

    Zillow last checked:

    Listing updated:

    Listed by:

    Todd D. Montgomery DRE #01875716 415-203-6022,

    Compass 415-345-3000,

    Marcus A. Lee DRE #01354869 415-999-2022,

    Compass

    Bought with:

    Kimberli Zhong, DRE #02420246

    Hilltop Residential Rl Est.

    Source: SFAR,MLS#: 426128727MLS LogoOriginating MLS: San Francisco Association of REALTORS

    Facts & features

    Interior

    Bedrooms & bathrooms
    • Bedrooms: 2
    • Bathrooms: 2
    • Full bathrooms: 2
    Primary bedroom
    • Features: Ground Floor, Outside Access, Sitting Area, Walk-In Closet
    • Area: 0
    • Dimensions: 0 x 0
    Bedroom 1
    • Area: 0
    • Dimensions: 0 x 0
    Bedroom 2
    • Area: 0
    • Dimensions: 0 x 0
    Bedroom 3
    • Area: 0
    • Dimensions: 0 x 0
    Bedroom 4
    • Area: 0
    • Dimensions: 0 x 0
    Primary bathroom
    • Features: Shower Stall(s), Tile
    Bathroom
    • Features: Tile, Tub w/Shower Over
    Dining room
    • Features: Bar, Dining/Living Combo
    • Level: Main
    • Area: 0
    • Dimensions: 0 x 0
    Family room
    • Area: 0
    • Dimensions: 0 x 0
    Kitchen
    • Features: Pantry Cabinet
    • Level: Main
    • Area: 0
    • Dimensions: 0 x 0
    Living room
    • Features: Cathedral/Vaulted
    • Level: Main
    • Area: 0
    • Dimensions: 0 x 0
    Cooling
    • Ceiling Fan(s)
    Appliances
    • Included: Dishwasher, Free-Standing Gas Range, Free-Standing Refrigerator, Microwave, Washer/Dryer Stacked
    • Laundry: Ground Floor, Inside Room, Laundry Closet
    Features
    • Flooring: Carpet, Tile, Wood
    • Number of fireplaces: 2
    • Fireplace features: Gas, Living Room, Master Bedroom
    Interior area
    • Total structure area: 1,589
    • Total interior livable area: 1,589 sqft

    Property

    Parking
    • Total spaces: 1
    • Parking features: Driveway, Shared Driveway, Attached, Electric Vehicle Charging Station(s), Inside Entrance, Side By Side, On Site
    • Attached garage spaces: 1
    • Has uncovered spaces: Yes
    Accessibility
    • Accessibility features: Accessible Elevator Installed
    Features
    • Levels: Three Or More
    • Patio & porch: Enclosed Patio
    Lot
    • Size: 9,121 sqft
    Details
    • Parcel number: 4228046
    • Special conditions: Standard
    • Other equipment: Intercom

    Construction

    Type & style
    • Home type: Condo
    • Property subtype: Condominium
    Condition
    • Updated/Remodeled
    • New construction: No
    • Year built: 2000

    Community & neighborhood

    Location
    • Region: San Francisco

    HOA & financial

    HOA
    • Has HOA: Yes
    • HOA fee: $862 monthly
    • Amenities included: Roof Deck
    • Services included: Common Areas, Elevator, Maintenance Grounds, Management, Sewer, Trash, Water
    Other financial information
    • Total actual rent: 0

    Other

    Other facts
    • Road surface type: Paved Sidewalk

    Price history

    DateEventPrice
    6/4/2026Sold$1,255,000+14.6%$790/sqft
    Source: SFAR #426128727 Report a problem
    5/21/2026Pending sale$1,095,000$689/sqft
    Source: SFAR #426128727 Report a problem
    5/8/2026Listed for sale$1,095,000-0.5%$689/sqft
    Source: SFAR #426128727 Report a problem
    4/8/2026Listing removed$1,100,000$692/sqft
    Source: SFAR #426117009 Report a problem
    4/1/2026Listed for sale$1,100,000-10.2%$692/sqft
    Source: SFAR #426117009 Report a problem
    7/24/2017Sold$1,225,000+23.1%$771/sqft
    Source: SFAR #459192 Report a problem
    6/23/2017Pending sale$995,000$626/sqft
    Source: Zephyr Real Estate #459192 Report a problem
    6/10/2017Listed for sale$995,000+115.4%$626/sqft
    Source: Zephyr Real Estate #459192 Report a problem
    1/29/2010Sold$462,000-23%$291/sqft
    Source: Public Record Report a problem
    12/19/2009Price change$600,000+5.3%$378/sqft
    Source: The Mercury Alliance East Bay Report a problem
    12/10/2009Price change$570,000-5%$359/sqft
    Source: foreclosure.com Report a problem
    10/28/2009Listed for sale$600,000+13.8%$378/sqft
    Source: The Mercury Alliance East Bay Report a problem
    10/5/2009Sold$527,360+3621.1%$332/sqft
    Source: Public Record Report a problem
    11/14/2008Sold$14,172-98.1%$9/sqft
    Source: Public Record Report a problem
    3/31/2006Sold$762,000$480/sqft
    Source: Public Record Report a problem

    Public tax history

    YearProperty taxesTax assessment
    2025$17,473 +3.1%$1,393,836 +2%
    2024$16,953 +1.5%$1,366,506 +2%
    2023$16,699 +2%$1,339,712 +2%
    2022$16,379 +1.8%$1,313,444 +2%
    2021$16,092 -0.5%$1,287,692 +1%
    2020$16,166 +3.5%$1,274,490 +2%
    2019$15,617 +3.4%$1,249,500 +2%
    2018$15,096 +129.9%$1,225,000 +138.4%
    2017$6,567 +1.9%$513,838 +2%
    2016$6,444 +1.2%$503,764 +1.5%
    2015$6,364 +5.2%$496,198 +2%
    2014$6,051 $486,479 +0.5%
    2013-- $484,281 +2%
    2012-- $474,786 +2%
    2011-- $465,478 -33.8%
    2010-- $703,328 +2.7%
    2009-- $685,000 -42.4%
    2008-- $1,189,176 +2%
    2007-- $1,165,860 +401.6%
    2006-- $232,435 +2%
    2005-- $227,878 +3.9%
    2003-- $219,316 +2%
    2002-- $215,019

    Find assessor info on the county website

    Neighborhood: Central Waterfront

    Nearby schools

    GreatSchools rating
    Get a cash offer in 3 minutes
    Find out how much your home could sell for in as little as 3 minutes with a no-obligation cash offer.
    Estimated market value
    $1,273,400
    Get a cash offer in 3 minutes
    Find out how much your home could sell for in as little as 3 minutes with a no-obligation cash offer.
    Estimated market value
    $1,273,400