Welcome home to this spacious 5 bedroom 3 bath home in the Ozark School District! This home offers plenty of room to spread out, with granite countertops throughout, a spacious primary suite featuring double vanities, a walk-in-shower, and a walk-in closet with custom shelving. The finished basement provides additional living and entertaining space, complete with a wet bar. You'll also love the oversized John Deere room, offering endless possibilities for a home gym, workshop or extra storage. One of the highlights of this property is its location! Enjoy a quiet setting while still being conveniently located near Ozark's parks, pool, and walking trails. Step outside onto the upper deck and take in some of the best sunset views around! With plenty of space inside and out, great outdoor amenities nearby, and a location that's hard to beat, this home has so much to offer!
Pending
$370,000
1207 N 10th Avenue, Ozark, MO 65721
5beds
2,754sqft
Single Family Residence
Built in 2019
10,018 Square Feet Lot
$365,800 Zestimate®
$134/sqft
$-- HOA
What's special
Granite countertops throughoutSpacious primary suiteDouble vanitiesWet bar
- 4 days
- 326
- 38
Likely to sell faster than
Zillow last checked:
Listing updated:
Listed by:
Jennifer Riddle 417-840-9206,
Murney Associates - Primrose
Source: SOMOMLS as distributed by MLS GRID,MLS#: 60335915
Facts & features
Interior
Bedrooms & bathrooms
- Bedrooms: 5
- Bathrooms: 3
- Full bathrooms: 3
Rooms
- Room types: Master Bedroom, John Deere, Living Areas (2), Family Room
Heating
- Forced Air, Natural Gas
Cooling
- Central Air
Appliances
- Included: Dishwasher, Free-Standing Electric Oven, Microwave, Electric Water Heater, Disposal
- Laundry: Main Level, W/D Hookup
Features
- High Speed Internet, Laminate Counters, Granite Counters, Walk-In Closet(s), Walk-in Shower
- Flooring: Carpet, Luxury Vinyl
- Windows: Double Pane Windows
- Basement: Finished,Full
- Has fireplace: Yes
- Fireplace features: Electric
Interior area
- Total structure area: 2,754
- Total interior livable area: 2,754 sqft
- Finished area above ground: 1,377
- Finished area below ground: 1,377
Property
Parking
- Total spaces: 2
- Parking features: Garage Door Opener, Garage Faces Front
- Attached garage spaces: 2
Features
- Levels: One
- Stories: 1
- Patio & porch: Patio, Covered, Deck
- Exterior features: Rain Gutters
- Fencing: Privacy
Lot
- Size: 10,018 Square Feet
- Dimensions: 80 x 125
Details
- Parcel number: 110623001021044000
Construction
Type & style
- Home type: SingleFamily
- Architectural style: Ranch
- Property subtype: Single Family Residence
Materials
- Brick
- Foundation: Poured Concrete
- Roof: Composition
Condition
- Year built: 2019
Utilities & green energy
- Sewer: Public Sewer
- Water: Public
Community & HOA
Community
- Security: Fire Alarm
- Subdivision: Wellington
Location
- Region: Ozark
Financial & listing details
- Price per square foot: $134/sqft
- Tax assessed value: $268,100
- Annual tax amount: $3,188
- Date on market: 10/9/2026
- Listing terms: Cash,VA Loan,USDA/RD,FHA,Exchange,Conventional
Estimated market value
$365,800
$348,000 - $384,000
$2,906/mo
Price history
| Date | Event | Price |
|---|---|---|
| 10/10/2026 | Pending sale | $370,000$134/sqft |
Source:  SOMOMLS as distributed by MLS GRID #60335915 Report a problem SOMOMLS as distributed by MLS GRID #60335915 Report a problem | ||
| 10/9/2026 | Listed for sale | $370,000$134/sqft |
Source: SOMOMLS as distributed by MLS GRID #60335915 Report a problem | ||
| 9/23/2026 | Listed for rent | $3,000$1/sqft |
Source: Zillow Rentals Report a problem | ||
Public tax history
| Year | Property taxes | Tax assessment |
|---|---|---|
| 2025 | $3,153 +5.6% | $50,940 +6.8% |
| 2024 | $2,986 +0.1% | $47,710 |
| 2023 | $2,982 +5.5% | $47,710 +5.7% |
| 2022 | $2,827 | $45,130 |
| 2021 | -- | $45,130 |
| 2020 | -- | $45,130 +1057.2% |
| 2019 | -- | $3,900 |
Find assessor info on the county website
Monthly payment
Est. payment
Payment breakdown
Explore the cost of this home by adjusting the details. Changes won't be saved.Climate risks
Neighborhood: 65721
Nearby schools
Schools provided by the listing agent
- Elementary: OZ East
- Middle: Ozark
- High: Ozark
Source: SOMOMLS as distributed by MLS GRID. This data may not be complete. We recommend contacting the local school district to confirm school assignments for this home.
Similar homes
- $399,4504 bd3 ba2.5k sqft4307 N Willow Road, Ozark, MO 65721Active

 MLS ID #60336073, Shelby Ashlyn Bivens, Murney Associates - Primrose. SOMOMLS as distributed by MLS GRID
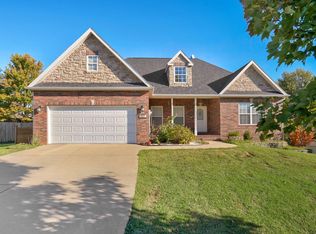
 - $348,0003 bd3 ba2.7k sqft2127 N Williamsburg Lane, Ozark, MO 65721Active
 MLS ID #60335904, Karen Trimble, EXP Realty LLC. SOMOMLS as distributed by MLS GRID
 - $348,5004 bd-- ba2.2k sqft2308 S 13th Street, Ozark, MO 65721Active
 MLS ID #60336181, Cassandra Torp, AMAX Real Estate. SOMOMLS as distributed by MLS GRID
 - $349,9004 bd3 ba1.9k sqft2014 E Jay Street, Ozark, MO 65721Active
 MLS ID #60335900, Ruslan Prisyazhnyuk, The Agency Real Estate. SOMOMLS as distributed by MLS GRID
 - $319,9005 bd2 ba1.7k sqft1401 Rockhill Circle, Ozark, MO 65721ActiveMLS ID #60335323, Rachel Dillard, Home Sweet Home Realty & Associates, LLC. SOMOMLS as distributed by MLS GRID
- $329,9004 bd2 ba3k sqft202 E Robertson Street, Ozark, MO 65721Active w/ContingencyMLS ID #60330109, Dale R Doolittle, Murney Associates - Primrose. SOMOMLS as distributed by MLS GRID
- $335,0004 bd4 ba3.1k sqft1505 E Hartley Street, Ozark, MO 65721Active w/ContingencyMLS ID #60332594, Sydnie Barnts, Keller Williams Local. SOMOMLS as distributed by MLS GRID
- $335,0004 bd2 ba2.4k sqft2013 E Jay Street, Ozark, MO 65721ActiveMLS ID #60332545, Rene' Mericle, Murney Associates - Primrose. SOMOMLS as distributed by MLS GRID
- $415,0004 bd2 ba2.1k sqft305 S 6th Avenue, Ozark, MO 65721ActiveMLS ID #60326330, Shannon G Todd, Murney Associates - Primrose. SOMOMLS as distributed by MLS GRID
- $360,0004 bd2 ba1.8k sqft1107 S Brooks Avenue, Ozark, MO 65721ActiveMLS ID #60334706, Revoir Real Estate Group, Epique Realty. SOMOMLS as distributed by MLS GRID
- $389,9004 bd3 ba2.3k sqft2086 Bull Run Road, Ozark, MO 65721ActiveMLS ID #60329169, Samantha Cherry, EXP Realty LLC. SOMOMLS as distributed by MLS GRID
- $295,0003 bd2 ba1.5k sqft2100 S Denny Street, Ozark, MO 65721ActiveMLS ID #60336024, Chad Jones, Keller Williams Local. SOMOMLS as distributed by MLS GRID
- $435,0005 bd3 ba2.9k sqft2511 N Skyview Lane Lane, Ozark, MO 65721ActiveMLS ID #60334361, Sierra Harrison, Wiser Living Realty LLC. SOMOMLS as distributed by MLS GRID
- $305,0003 bd3 ba2k sqft2702 S. 14th Street, Ozark, MO 65721ActiveMLS ID #60335645, VIRIDIAN GROUP, Keller Williams Local. SOMOMLS as distributed by MLS GRID
- $530,0005 bd3 ba4k sqft905 N 21st Avenue, Ozark, MO 65721ActiveMLS ID #60335395, Travis Grider, Alpha Realty MO, LLC. SOMOMLS as distributed by MLS GRID
- $414,0005 bd3 ba3.1k sqft2309 S 12th Street, Ozark, MO 65721ActiveMLS ID #60322736, Mikey Robertson, Alpha Realty MO, LLC. SOMOMLS as distributed by MLS GRID
- $340,0003 bd3 ba2k sqft1106 S Swift Avenue, Ozark, MO 65721ActiveMLS ID #60334710, Revoir Real Estate Group, Epique Realty. SOMOMLS as distributed by MLS GRID
