Located right across from the community park and backs to open space! Last chance for this brand-new floorplan with no backyard neighbor! For a floor plan with plenty of separation between gathering areas and private spaces, Plan 2976 is perfect. Upon entering the home through the covered front porch or three-car garage, you'll find a half bathroom, built-in cabinetry, and a storage closet to keep your family organized. The open-concept great room, dining area, and kitchen are filled with natural light and allow homeowners to make the most of their time together with family and friends. Finishing off the main floor is a bedroom with a private bathroom and walk-in closet. On the second level, you'll find the spacious master bedroom and impressive master bathroom, featuring a standalone soaking tub, shower with built-in seating, two separate vanities, a water closet, and a walk-in closet. The walk-in closet also provides access to the conveniently located laundry room, making laundry day a breeze. Two additional bedrooms with walk-in closets and a large, shared bathroom with two sinks complete the space.
Closed
$1,020,000
1207 Seneca Cir, El Dorado Hills, CA 95762
4beds
2,976sqft
Single Family Residence
Built in ----
7,078 Square Feet Lot
$1,023,400 Zestimate®
$343/sqft
$4,417 Estimated rent
Home value
$1,023,400
$931,000 - $1.13M
$4,417/mo
Zestimate® history
Owner options
List your home for rent
$4,417/mo
Rent Zestimate®
Find your next renter with Zillow Rental Manager. Plus, with online applications, you can quickly screen prospective tenants – for free.
$4,417/mo
Rent Zestimate®
Refinance and save
$6,550/mo
Est. payment
Refinancing to a lower rate could help reduce your monthly payments and save thousands over the life of the loan.
$6,550/mo
Est. payment
Explore your selling options
Work with a Zillow partner agent
Leverage their expertise and Zillow's premium Showcase listings to get your home seen by more buyers.
Get startedList with your own agent
Get your home in front of millions of buyers by listing it on Zillow.
Learn how to do itSell it yourself
Take full control of how buyers see your home on Zillow by listing For Sale by Owner (FSBO).
List your homeWhat's special
Impressive master bathroomOpen-concept great roomNatural lightBacks to open spaceWater closetStandalone soaking tubDining area
Zillow last checked:
Listing updated:
Listed by:
Lindsey Elkins DRE #02016378 916-790-4759,
Elliott Homes
Bought with:
Lance Dengate, DRE #01931333
LPT Realty, Inc
Source: MetroList Services of CA,MLS#: 225095898Originating MLS: MetroList Services, Inc.
Facts & features
Interior
Bedrooms & bathrooms
- Bedrooms: 4
- Bathrooms: 4
- Full bathrooms: 3
- Partial bathrooms: 1
Dining room
- Features: Dining/Family Combo
Kitchen
- Features: Pantry Closet, Quartz Counter, Island w/Sink, Kitchen/Family Combo
Heating
- Central, Gas
Cooling
- Ceiling Fan(s), Central Air
Appliances
- Laundry: Electric Dryer Hookup, Gas Dryer Hookup, Upper Level
Features
- Flooring: Carpet, Laminate, Tile
- Has fireplace: No
Interior area
- Total interior livable area: 2,976 sqft
Property
Parking
- Total spaces: 3
- Parking features: Attached, Electric Vehicle Charging Station(s)
- Attached garage spaces: 3
Features
- Stories: 2
Lot
- Size: 7,078 Square Feet
- Features: Sprinklers In Front, Shape Regular, Greenbelt
Details
- Parcel number: 120740076000
- Zoning description: Residential
- Special conditions: Standard
Construction
Type & style
- Home type: SingleFamily
- Property subtype: Single Family Residence
Materials
- Stone, Stucco, Frame
- Foundation: Slab
- Roof: Tile
Condition
- New construction: Yes
Utilities & green energy
- Sewer: Public Sewer
- Water: Meter on Site, Public
- Utilities for property: Cable Available, Electric, Solar, Internet Available, Natural Gas Available
Green energy
- Energy generation: Solar
Community & HOA
HOA
- Has HOA: Yes
- Amenities included: Barbecue, Playground, Greenbelt, Park
- HOA fee: $100 monthly
Location
- Region: El Dorado Hills
Financial & listing details
- Price per square foot: $343/sqft
- Tax assessed value: $808,776
- Annual tax amount: $11,231
- Price range: $1M - $1M
- Date on market: 7/19/2025
Price history
| Date | Event | Price |
|---|---|---|
| 11/26/2025 | Sold | $1,020,000-2.1%$343/sqft |
Source: MetroList Services of CA #225095898 Report a problem | ||
| 11/6/2025 | Pending sale | $1,041,710+10.6%$350/sqft |
Source: MetroList Services of CA #225095898 Report a problem | ||
| 8/15/2025 | Sold | $942,000-9.6%$317/sqft |
Source: Public Record Report a problem | ||
| 3/18/2025 | Listed for sale | $1,041,710$350/sqft |
Source:  Elliott Homes Report a problem Elliott Homes Report a problem | ||
Public tax history
| Year | Property taxes | Tax assessment |
|---|---|---|
| 2025 | $11,231 +127.3% | $808,776 +272% |
| 2024 | $4,941 +1.6% | $217,428 +2% |
| 2023 | $4,862 +0.3% | $213,165 +2% |
| 2022 | $4,848 -0.2% | $208,986 +2% |
| 2021 | $4,859 | $204,889 |
| 2020 | -- | -- |
Find assessor info on the county website
Neighborhood: 95762
Nearby homes
- $950,0004 bd3 ba2.2k sqft1587 Seneca Cir, El Dorado Hills, CA 95762Sold
- $1,045,0004 bd4 ba3.3k sqft1603 Seneca Cir, El Dorado Hills, CA 95762Sold
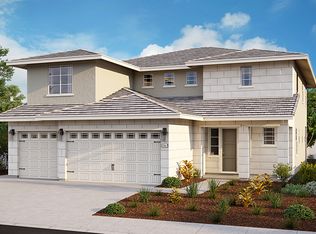
- $920,0004 bd3 ba2.2k sqft1611 Seneca Cir, El Dorado Hills, CA 95762Sold
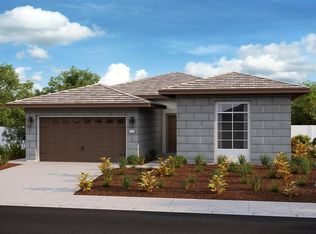
- $985,0004 bd4 ba2.7k sqft1627 Seneca Cir, El Dorado Hills, CA 95762Sold
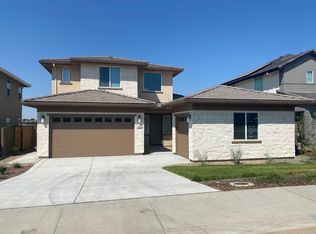
- $1,060,0004 bd4 ba3.3k sqft1635 Seneca Cir, El Dorado Hills, CA 95762Sold
- $907,2004 bd3 ba2.2k sqft1620 Seneca Cir, El Dorado Hills, CA 95762Off Market
- $940,0004 bd4 ba2.7k sqft1600 Seneca Cir, El Dorado Hills, CA 95762Sold
- $1,032,0004 bd4 ba3.3k sqft1596 Seneca Cir, El Dorado Hills, CA 95762Sold
Nearby schools
GreatSchools rating
- 8/10William Brooks Elementary SchoolGrades: K-5Distance: 0.4 mi
- 10/10Oak Ridge High SchoolGrades: 8-12Distance: 2 mi
- 10/10Rolling Hills Middle SchoolGrades: 6-8Distance: 2.2 mi
Get a cash offer in 3 minutes
Find out how much your home could sell for in as little as 3 minutes with a no-obligation cash offer.
Estimated market value
$1,023,400
Get a cash offer in 3 minutes
Find out how much your home could sell for in as little as 3 minutes with a no-obligation cash offer.
Estimated market value
$1,023,400
- California
- El Dorado County
- El Dorado Hills
- 95762
- 1207 Seneca Cir
Nearby cities
Nearby zip codes
Other El Dorado Hills Topics
