Last brand-new Plan 2787 on a view lot!! Plan 2787 is an airy, two-story home with desirable features and finishes the whole family will love. Near the front door are a powder room and a bedroom with its own private bathroom. Past the entryway and staircase are the open-concept dining area, great room, and gourmet kitchen, with a walk-in pantry and access to the laundry room and two-car garage. A separate one-car garage is attached to the other side of the house. The living space, with grand vaulted ceilings, also provides a lovely view of the covered back patio through sliding glass doors. Just off the great room, you'll find a master suitefeaturing a large walk-in closet, freestanding soaking tub, dual-sink vanity, and glass-enclosed shower in the bathroom. The master bedroom also provides access to a cozy, private patio. Upstairs, homeowners can enjoy a spacious loft that's open to the first-floor living spaces and entry, which can be used as a game room, play space, or other multi-purpose areas. Finishing off the second floor are two additional bedrooms with walk-in closets and one shared, full bathroom with two sinks.
Closed
$985,000
1627 Seneca Cir, El Dorado Hills, CA 95762
4beds
2,787sqft
Single Family Residence
Built in ----
7,448 Square Feet Lot
$988,000 Zestimate®
$353/sqft
$3,941 Estimated rent
Home value
$988,000
$889,000 - $1.10M
$3,941/mo
Zestimate® history
Owner options
List your home for rent
$3,941/mo
Rent Zestimate®
Find your next renter with Zillow Rental Manager. Plus, with online applications, you can quickly screen prospective tenants – for free.
$3,941/mo
Rent Zestimate®
Refinance and save
$6,347/mo
Est. payment
Refinancing to a lower rate could help reduce your monthly payments and save thousands over the life of the loan.
$6,347/mo
Est. payment
Explore your selling options
Work with a Zillow partner agent
Leverage their expertise and Zillow's premium Showcase listings to get your home seen by more buyers.
Get startedList with your own agent
Get your home in front of millions of buyers by listing it on Zillow.
Learn how to do itSell it yourself
Take full control of how buyers see your home on Zillow by listing For Sale by Owner (FSBO).
List your homeWhat's special
Zillow last checked:
Listing updated:
Listed by:
Lindsey Elkins DRE #02016378 916-790-4759,
Elliott Homes
Bought with:
Katarina Gomez, DRE #02076522
Coldwell Banker Realty
Source: MetroList Services of CA,MLS#: 225095889Originating MLS: MetroList Services, Inc.
Facts & features
Interior
Bedrooms & bathrooms
- Bedrooms: 4
- Bathrooms: 4
- Full bathrooms: 3
- Partial bathrooms: 1
Dining room
- Features: Dining/Living Combo
Kitchen
- Features: Quartz Counter, Island w/Sink
Heating
- Central, Gas
Cooling
- Ceiling Fan(s), Central Air
Appliances
- Laundry: Electric Dryer Hookup, Gas Dryer Hookup, Ground Floor
Features
- Flooring: Laminate, Tile
- Has fireplace: No
Interior area
- Total interior livable area: 2,787 sqft
Property
Parking
- Total spaces: 3
- Parking features: Attached, Electric Vehicle Charging Station(s)
- Attached garage spaces: 3
Features
- Stories: 2
Lot
- Size: 7,448 Square Feet
- Features: Sprinklers In Front, Greenbelt, Landscape Front
Details
- Parcel number: 120760033000
- Zoning description: Residential
- Special conditions: Standard
Construction
Type & style
- Home type: SingleFamily
- Property subtype: Single Family Residence
Materials
- Stone, Stucco, Frame
- Foundation: Slab
- Roof: Tile
Condition
- New construction: Yes
Utilities & green energy
- Sewer: Public Sewer
- Water: Public
- Utilities for property: Cable Available, Electric, Internet Available, Natural Gas Available, Sewer Connected, Solar
Green energy
- Energy generation: Solar
Community & HOA
Community
- Features: Gated
HOA
- Has HOA: Yes
- Amenities included: Barbecue, Playground, Greenbelt, Park
- HOA fee: $100 monthly
Location
- Region: El Dorado Hills
Financial & listing details
- Price per square foot: $353/sqft
- Tax assessed value: $194,667
- Annual tax amount: $4,782
- Price range: $985K - $985K
- Date on market: 7/19/2025
Price history
| Date | Event | Price |
|---|---|---|
| 8/26/2025 | Sold | $985,000-3.2%$353/sqft |
Source: MetroList Services of CA #225095889 Report a problem | ||
| 7/27/2025 | Pending sale | $1,017,790$365/sqft |
Source: MetroList Services of CA #225095889 Report a problem | ||
| 3/18/2025 | Listed for sale | $1,017,790$365/sqft |
Source:  Elliott Homes Report a problem Elliott Homes Report a problem | ||
Public tax history
| Year | Property taxes | Tax assessment |
|---|---|---|
| 2025 | $4,782 +6.2% | $194,667 +2% |
| 2024 | $4,502 -8.2% | $190,850 +2% |
| 2023 | $4,902 +12.4% | $187,108 +2% |
| 2022 | $4,362 | $183,440 |
Find assessor info on the county website
Neighborhood: 95762
Nearby homes
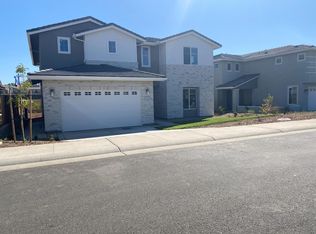
- $1,020,0004 bd4 ba2.9k sqft1207 Seneca Cir, El Dorado Hills, CA 95762Sold
- $950,0004 bd3 ba2.2k sqft1587 Seneca Cir, El Dorado Hills, CA 95762Sold
- $1,045,0004 bd4 ba3.3k sqft1603 Seneca Cir, El Dorado Hills, CA 95762Sold
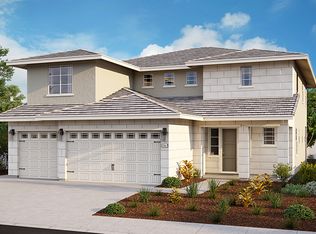
- $920,0004 bd3 ba2.2k sqft1611 Seneca Cir, El Dorado Hills, CA 95762Sold
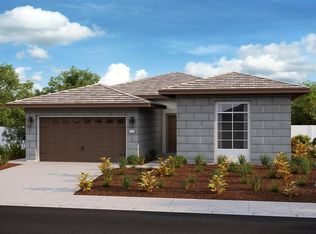
- $1,060,0004 bd4 ba3.3k sqft1635 Seneca Cir, El Dorado Hills, CA 95762Sold
- $907,2004 bd3 ba2.2k sqft1620 Seneca Cir, El Dorado Hills, CA 95762Off Market
- $940,0004 bd4 ba2.7k sqft1600 Seneca Cir, El Dorado Hills, CA 95762Sold
- $1,032,0004 bd4 ba3.3k sqft1596 Seneca Cir, El Dorado Hills, CA 95762Sold
Nearby schools
GreatSchools rating
- 8/10William Brooks Elementary SchoolGrades: K-5Distance: 0.4 mi
- 10/10Oak Ridge High SchoolGrades: 8-12Distance: 2 mi
- 10/10Rolling Hills Middle SchoolGrades: 6-8Distance: 2.2 mi
Get a cash offer in 3 minutes
Find out how much your home could sell for in as little as 3 minutes with a no-obligation cash offer.
Estimated market value
$988,000
Get a cash offer in 3 minutes
Find out how much your home could sell for in as little as 3 minutes with a no-obligation cash offer.
Estimated market value
$988,000
- California
- El Dorado County
- El Dorado Hills
- 95762
- 1627 Seneca Cir
Nearby cities
Nearby zip codes
Other El Dorado Hills Topics
