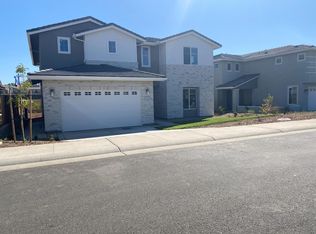
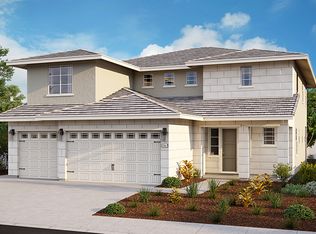
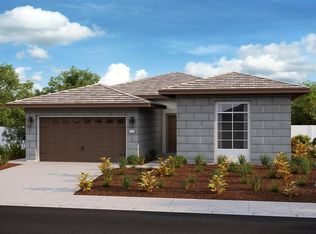
This functional floor plan offers four bedrooms and desirable open-concept living space on a single level. Enter Plan 2296 from the covered front porch or three-car garage into an entryway featuring a half bathroom, coat closet and laundry room with built-in cabinetry. Also near the entry is a hallway leading to three bedrooms with their own walk-in closets and a shared full bathroom. Next, the home opens up to the combined dining area, kitchen and great room. Sought-after features include a large island equipped for seating, a walk-in pantry and access to a private back patio. Off the great room you'll find the master suite, complete with a spa-inspired soaking tub, separate shower, dual-sink vanity and walk-in closet.
This property is off market, which means it's not currently listed for sale or rent on Zillow. This may be different from what's available on other websites or public sources.