Welcome to this beautiful Fenton ranch home, built in 2024 and located in a great community! You'll love the neighborhood amenities: a dog park, pickleball court, and ponds with scenic walking trails. Lovely curb appeal and a covered porch welcome you inside. The foyer leads to the open layout of the main living space, perfect for hosting gatherings or relaxing with family. Featuring vaulted ceilings and wide-plank laminate flooring, the great room is open to the showstopper kitchen and breakfast room with a bay window. Thoughtful upgrades include quartz counters, 42" white cabinets, stainless steel appliances, and a large center island with a breakfast bar. The primary suite has a walk-in closet and bathroom with step-in shower and large vanity. Two more spacious bedrooms, another full bathroom, and a convenient laundry room complete the space. You'll have plenty of storage space in the unfinished basement, with bathroom rough-ins and an egress window for your future finishes. You'll have a convenient EV charging outlet in the garage. Enjoy summer on the private, covered patio overlooking the backyard and woods beyond. Just moments from George Guffey Elementary, with quick access to 141 and 30, I-55, I-44, and I-270, and all of the restaurants and shopping at Gravois Bluffs, this home is one you won't want to miss!
Active
Listed by: Keller Williams Realty St. Louis • David Nations • 314-775-2777
Price cut: $15K (8/21)
$369,900
1207 Winding Bluffs Way, Fenton, MO 63026
3beds
1,522sqft
Single Family Residence
Built in 2024
6,969 Square Feet Lot
$367,900 Zestimate®
$243/sqft
$42/mo HOA
What's special
Quartz countersCovered porchConvenient laundry roomStainless steel appliancesTwo more spacious bedroomsVaulted ceilingsWide-plank laminate flooring
- 99 days
- 705
- 39
Zillow last checked:
Listing updated:
Listed by:
David Nations 314-775-2777,
Keller Williams Realty St. Louis,
Katie A Neumann,
Keller Williams Realty St. Louis
Source: MARIS,MLS#: 26044935 Originating MLS: St. Louis Association of REALTORS
Originating MLS: St. Louis Association of REALTORSFacts & features
Interior
Bedrooms & bathrooms
- Bedrooms: 3
- Bathrooms: 2
- Full bathrooms: 2
- Main level bathrooms: 2
- Main level bedrooms: 3
Heating
- Forced Air, Natural Gas
Cooling
- Ceiling Fan(s), Central Air
Appliances
- Included: Stainless Steel Appliance(s), Dishwasher, Disposal, Microwave, Electric Oven, Electric Range
Features
- Breakfast Bar, Ceiling Fan(s), Kitchen/Dining Room Combo, Open Floorplan, Pantry, Vaulted Ceiling(s), Walk-In Closet(s)
- Flooring: Hardwood
- Doors: Panel Door(s), Sliding Doors
- Basement: Full,Unfinished
- Has fireplace: No
Interior area
- Total structure area: 1,522
- Total interior livable area: 1,522 sqft
- Finished area above ground: 1,522
Property
Parking
- Total spaces: 2
- Parking features: Attached, Garage
- Attached garage spaces: 2
Features
- Levels: One
Lot
- Size: 6,969 Square Feet
- Dimensions: 55 x 127
- Features: Level
Details
- Parcel number: 022.010.02001002.01
- Special conditions: Standard
Construction
Type & style
- Home type: SingleFamily
- Architectural style: Traditional
- Property subtype: Single Family Residence
Materials
- Frame, Vinyl Siding
Condition
- Year built: 2024
Utilities & green energy
- Electric: Other
- Sewer: Public Sewer
- Water: Public
Community & HOA
Community
- Subdivision: Winding Bluffs Add
HOA
- Has HOA: Yes
- Amenities included: Common Ground, Dog Park, Pickleball Court(s), Playground
- Services included: Common Area Maintenance
- HOA fee: $500 annually
- HOA name: Winding Bluffs
Location
- Region: Fenton
Financial & listing details
- Price per square foot: $243/sqft
- Tax assessed value: $327,100
- Annual tax amount: $4,805
- Date on market: 7/16/2026
- Cumulative days on market: 99 days
- Listing terms: Cash,Conventional,FHA,VA Loan
Estimated market value
$367,900
$350,000 - $386,000
$2,378/mo
Price history
| Date | Event | Price |
|---|---|---|
| 8/21/2026 | Price change | $369,900-3.9%$243/sqft |
Source:  MARIS #26044935 Report a problem MARIS #26044935 Report a problem | ||
| 7/24/2026 | Price change | $384,900-1.3%$253/sqft |
Source: MARIS #26044935 Report a problem | ||
| 7/16/2026 | Listed for sale | $389,999+9.4%$256/sqft |
Source: MARIS #26044935 Report a problem | ||
| 1/31/2025 | Sold | -- |
Source: MARIS #24045401 Report a problem | ||
| 8/19/2024 | Pending sale | $356,369$234/sqft |
Source: MARIS #24045401 Report a problem | ||
| 7/17/2024 | Listed for sale | $356,369$234/sqft |
Source: MARIS #24045401 Report a problem | ||
Public tax history
| Year | Property taxes | Tax assessment |
|---|---|---|
| 2025 | $4,805 +583.1% | $62,200 +547.9% |
| 2024 | $703 -0.2% | $9,600 |
| 2023 | $705 +0% | $9,600 |
| 2022 | $704 +0.1% | $9,600 |
| 2021 | $704 +201.2% | $9,600 +220% |
| 2020 | $234 | $3,000 |
Find assessor info on the county website
Monthly payment
Est. payment
Payment breakdown
Explore the cost of this home by adjusting the details. Changes won't be saved.Climate risks
Neighborhood: 63026
Nearby schools
Schools provided by the listing agent
- Elementary: George Guffey Elem.
- Middle: Ridgewood Middle
- High: Fox Sr. High
Source: MARIS. This data may not be complete. We recommend contacting the local school district to confirm school assignments for this home.
- $343,200-- bd-- ba1.1k sqft1203 Winding Bluffs Way, Fenton, MO 63026Off Market
- $---- bd-- ba-- sqftHomes Available Soon, Winding Bluffs Addition, Fenton, MO 63026New Construction

- $325,800-- bd-- ba1k sqft1199 Winding Bluffs Way, Fenton, MO 63026Off Market
- $--4 bd3 ba2k sqft1206 Winding Bluffs Way, Fenton, MO 63026Sold
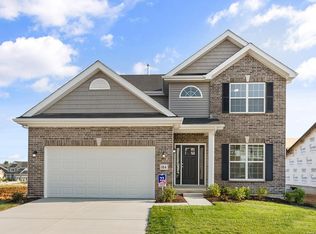
Similar homes
- $369,9003 bd2 ba1.2k sqft1649 Winding Meadows Dr, Fenton, MO 63026New Construction
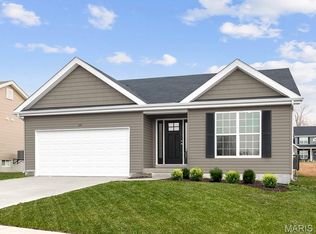
 MARIS
MARIS - $341,9003 bd2 ba1.7k sqft2 Maple At Winding Mdws, Fenton, MO 63026New Construction
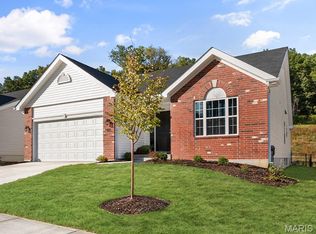 MLS ID #26063826, Pamela Chyba, ListWithFreedom.com Inc. MARIS
 - $344,9003 bd2 ba1.5k sqft2 Aspen Ii At Winding Mdws, Fenton, MO 63026New Construction
 MLS ID #26063400, Pamela Chyba, ListWithFreedom.com Inc. MARIS
 - $341,9003 bd3 ba1.7k sqft2 Berwick At Winding Mdws, Fenton, MO 63026New Construction
 MLS ID #26063391, Pamela Chyba, ListWithFreedom.com Inc. MARIS
 - $364,9004 bd3 ba2k sqft3 Royal Ii At Winding Mdws, Fenton, MO 63026New ConstructionMLS ID #25080717, Pamela Chyba, ListWithFreedom.com Inc. MARIS
- $399,9003 bd3 ba1.7k sqft1657 Winding Meadows Dr, Fenton, MO 63026New ConstructionMARIS
- $309,9002 bd2 ba1.1k sqft2 Aspen At Winding Mdws, Fenton, MO 63026New ConstructionMLS ID #26063373, Pamela Chyba, ListWithFreedom.com Inc. MARIS
- $399,9003 bd2 ba1.2k sqft205 Red Fox Ct, Eureka, MO 63025For SaleMLS ID #26067536, Angela M Barrow, Route 66, REALTORS. MARIS
- $352,9003 bd2 ba1.5k sqft2 Aspen Ii At Whispering Pnes, High Ridge, MO 63049New ConstructionMLS ID #26063829, Pamela Chyba, ListWithFreedom.com Inc. MARIS
- $374,5003 bd2 ba1.5k sqft3135 White Pine Dr, Imperial, MO 63052For SaleMLS ID #26065399, Michael Abernathy, MORE, REALTORS. MARIS
- $379,9003 bd2 ba1.2k sqft4573 Bella Terra Dr, Arnold, MO 63010New ConstructionMARIS
- $349,9003 bd3 ba1.7k sqft2 Berwick At Whispering Pnes, High Ridge, MO 63049New ConstructionMLS ID #26029531, Pamela Chyba, ListWithFreedom.com Inc. MARIS
- $373,9903 bd2 ba1.3k sqft1 Sydney Arlington Hts, Imperial, MO 63052New ConstructionMLS ID #25074446, Amanda A Alejandro, Realty Shop. MARIS
- $371,9903 bd2 ba1.3k sqftTremont, Imperial, MO 63052New ConstructionMLS ID #26018352, Amanda A Alejandro, Realty Shop. MARIS
- $399,9003 bd2 ba1.5k sqftAspen II, Arnold, MO 63010New ConstructionMARIS
- $355,9004 bd3 ba1.9k sqft2 Sterling At Whispering Pnes, High Ridge, MO 63049New ConstructionMLS ID #26029558, Pamela Chyba, ListWithFreedom.com Inc. MARIS
