Set in the prestigious gated community of Blackstone Country Club, this 5,486 square foot custom estate stands out from everything else in the community with its style and attention to detail. This 4 Bed, 4.5 Bath, 5 Car Home sits on a .63 acre golf course lot and features a Media Room, Office, plus a Bonus Room off the Guest Wing!
Celebrate luxury living with the dramatic outdoor space that includes a large Covered Patio, heated pool with water and fire features, built-in BBQ Kitchen, gas fire pit, large synthetic grass play area, and observation deck to enjoy 360 degrees of golf, mountain, and desert views!
You will fall in love with this perfectly laid out floor plan, the designer finishes throughout, and the garage space. Furniture may be purchased on a separate bill of sale. This Gourmet Kitchen is absolutely perfect with large Kitchen island featuring quartz countertops and waterfall edge. Two tone designer cabinetry with easy close drawers and doors, as well as large hardware pulls. SubZero built-in refrigerator and freezer, Wolf stainless cooking appliances, and Cove dishwasher! 6 burner gas rangetop with infrared griddle and stainless hood, plus warming drawer and ice maker! Additional Kitchen features include a pot filler, reverse osmosis, easy touch garbage disposal, and Element by VinoTemp wine refrigerator!
Extra wide "wood look" tile flooring with 7" baseboards throughout most of the home with upgraded carpet in the Media Room & Guest Bedrooms. 8 Foot solid core doors throughout. 75" electric fireplace in Great Room with custom 33" x 23" marble tiles from floor to ceiling! Designer wallpaper in the Foyer and wood beams in both the Living Room and Primary Bedroom. Primary Bedroom features a 60" electric fireplace, wood beams, door to patio, and barn door to the Primary Bath. Primary Bath boasts gorgeous 4x2 marble flooring, light quartz countertops with light designer cabinets, two separate closets and dual washrooms!
The Media Room includes 7 built-in speakers, a raised level for stadium seating, and a Audio/Visual closet with Savant Smart System and Araknis network. Speaking of built-in speakers, you will find them in all the main areas of the home including the Great Room, Primary Suite, Bonus Room, Media Room, & Covered Patio!
All 3 Guest Bedrooms have walk-in closets and En Suite Baths with quartz countertops and beautiful tile surround showers. There is a Bonus Room off 2 of the Guest Bedrooms with french doors out to a private courtyard. On the opposite side of the courtyard is a private Den/Office with french doors and a built-in cabinet with quartz countertops.
One of the most beautiful Powder Rooms out there, this space stands out with beautiful 40" x 24" custom marble tile from floor to ceiling!
Laundry Room features two tone cabinets, quartz countertops, and a utility sink. There is also a secondary laundry in one of the closets at the Primary Suite.
The main 3 car garage has epoxy flooring and has 25 feet of depth on 2 bays and 27 feet on the 3rd bay. This garage is equiped with two 220 Volv EV Outlets for electric charging stations.
The Separate Garage features 10 foot doors and is 35 feet deep. It is equiped with a 30 Amp RV outlet. This garage is unique to the community in that it is the only garage behind a gate in all of Blackstone!
There is a full list of features and floor plan located in the DOCUMENTS TAB on MLS.
Sold for $2,625,000
$2,625,000
12071 W Palo Brea Lane, Peoria, AZ 85383
4beds
5,486sqft
Single Family Residence
Built in 2020
0.64 Acres Lot
$2,798,600 Zestimate®
$478/sqft
$5,355 Estimated rent
Home value
$2,798,600
$2.57M - $3.05M
$5,355/mo
Zestimate® history
Owner options
List your home for rent
$5,355/mo
Rent Zestimate®
Find your next renter with Zillow Rental Manager. Plus, with online applications, you can quickly screen prospective tenants – for free.
$5,355/mo
Rent Zestimate®
Refinance and save
$15,795/mo
Est. payment
Refinancing to a lower rate could help reduce your monthly payments and save thousands over the life of the loan.
$15,795/mo
Est. payment
Explore your selling options
Work with a Zillow partner agent
Leverage their expertise and Zillow's premium Showcase listings to get your home seen by more buyers.
Get startedList with your own agent
Get your home in front of millions of buyers by listing it on Zillow.
Learn how to do itSell it yourself
Take full control of how buyers see your home on Zillow by listing For Sale by Owner (FSBO).
List your homeWhat's special
Heated poolGarage spaceCovered patioSeparate garageWood beamsFire featuresPrivate courtyard
Zillow last checked:
Listing updated:
Listed by:
Benjamin J. Katz,
Lake Pleasant Real Estate
Bought with:
Frank Aazami, SA581280000
Russ Lyon Sotheby's International Realty
Source: ARMLS,MLS#: 6646248
Facts & features
Interior
Bedrooms & bathrooms
- Bedrooms: 4
- Bathrooms: 5
- Full bathrooms: 4
- 1/2 bathrooms: 1
Heating
- Natural Gas
Cooling
- Central Air, Ceiling Fan(s), Programmable Thmstat
Appliances
- Included: Water Softener Owned, Reverse Osmosis, Refrigerator, Built-in Microwave, Dishwasher, Disposal, Gas Range, Gas Oven, Water Purifier
- Laundry: Inside
Features
- Pantry, Non-laminate Counter, High Speed Internet, Double Vanity, Master Downstairs, Eat-in Kitchen, Breakfast Bar, 9+ Flat Ceilings, No Interior Steps, Kitchen Island, Bidet, Full Bth Master Bdrm, Separate Shwr & Tub
- Flooring: Carpet, Tile
- Windows: Low Emissivity Windows, Double Pane Windows, Vinyl Frame
- Has basement: No
- Number of fireplaces: 2
- Fireplace features: Fire Pit, Family Room, Master Bedroom
Interior area
- Total structure area: 5,486
- Total interior livable area: 5,486 sqft
Property
Parking
- Total spaces: 11
- Parking features: Tandem Garage, RV Gate, Garage Door Opener, Extended Length Garage, Direct Access, Over Height Garage
- Garage spaces: 5
- Uncovered spaces: 6
Accessibility
- Accessibility features: Accessible Hallway(s)
Features
- Stories: 1
- Patio & porch: Covered, Patio
- Exterior features: Balcony, Private Yard, Built-in Barbecue
- Has private pool: Yes
- Pool features: Heated
- Spa features: None
- Fencing: Block,Wrought Iron
- Has view: Yes
- View description: Mountain(s)
Lot
- Size: 0.64 Acres
- Features: Borders Common Area, North/South Exposure, Sprinklers In Rear, Sprinklers In Front, Desert Back, Desert Front, On Golf Course, Synthetic Grass Back, Auto Timer H2O Front, Auto Timer H2O Back
Details
- Parcel number: 50352474
Construction
Type & style
- Home type: SingleFamily
- Property subtype: Single Family Residence
Materials
- Stucco, Wood Frame, Painted, Stone
- Roof: Tile
Condition
- Year built: 2020
Utilities & green energy
- Sewer: Public Sewer
- Water: City Water
Green energy
- Water conservation: Tankless Ht Wtr Heat
Community & HOA
Community
- Features: Gated, Guarded Entry, Playground, Biking/Walking Path
- Security: Fire Sprinkler System, Security Guard
- Subdivision: Blackstone at Vistancia
HOA
- Has HOA: Yes
- Services included: Maintenance Grounds, Street Maint
- HOA fee: $648 quarterly
- HOA name: Blackstone HOA
- HOA phone: 623-214-8646
Location
- Region: Peoria
Financial & listing details
- Price per square foot: $478/sqft
- Tax assessed value: $2,160,300
- Annual tax amount: $11,123
- Date on market: 2/22/2026
- Cumulative days on market: 24 days
- Listing terms: Cash,Conventional
- Ownership: Fee Simple
Price history
| Date | Event | Price |
|---|---|---|
| 2/15/2024 | Sold | $2,625,000-5.4%$478/sqft |
Source:  ARMLS #6646248 Report a problem ARMLS #6646248 Report a problem | ||
| 1/29/2024 | Pending sale | $2,775,000$506/sqft |
Source: ARMLS #6646248 Report a problem | ||
| 1/5/2024 | Listed for sale | $2,775,000-0.9%$506/sqft |
Source: ARMLS #6646248 Report a problem | ||
| 12/27/2023 | Listing removed | $2,800,000$510/sqft |
Source: ARMLS #6569773 Report a problem | ||
| 10/14/2023 | Listed for sale | $2,800,000$510/sqft |
Source: ARMLS #6569773 Report a problem | ||
| 10/12/2023 | Pending sale | $2,800,000$510/sqft |
Source: ARMLS #6569773 Report a problem | ||
| 8/29/2023 | Price change | $2,800,000-4.3%$510/sqft |
Source: ARMLS #6569773 Report a problem | ||
| 8/18/2023 | Price change | $2,925,000-2.5%$533/sqft |
Source: ARMLS #6569773 Report a problem | ||
| 7/17/2023 | Listed for sale | $3,000,000$547/sqft |
Source: ARMLS #6569773 Report a problem | ||
| 7/3/2023 | Pending sale | $3,000,000$547/sqft |
Source: ARMLS #6569773 Report a problem | ||
| 7/3/2023 | Listed for sale | $3,000,000+52.9%$547/sqft |
Source: ARMLS #6569773 Report a problem | ||
| 10/21/2021 | Sold | $1,961,500+0.6%$358/sqft |
Source: ARMLS #6157855 Report a problem | ||
| 2/26/2021 | Pending sale | $1,950,000$355/sqft |
Source: ARMLS #6157855 Report a problem | ||
| 11/11/2020 | Listed for sale | $1,950,000+851.2%$355/sqft |
Source: Realty ONE Group #6157855 Report a problem | ||
| 10/16/2019 | Sold | $205,000+173.3%$37/sqft |
Source: Public Record Report a problem | ||
| 3/5/2014 | Listing removed | $75,000$14/sqft |
Source: Phoenix Property Group #5048337 Report a problem | ||
| 1/4/2014 | Listed for sale | $75,000-40%$14/sqft |
Source: Phoenix Property Group #5048337 Report a problem | ||
| 7/2/2011 | Listing removed | $125,000$23/sqft |
Source: High Profile Realty #4416801 Report a problem | ||
| 2/17/2011 | Listed for sale | $125,000-68.8%$23/sqft |
Source: High Profile Realty #4416801 Report a problem | ||
| 5/16/2006 | Sold | $400,000$73/sqft |
Source: Public Record Report a problem | ||
Public tax history
| Year | Property taxes | Tax assessment |
|---|---|---|
| 2025 | $8,885 +3% | $216,030 +3.3% |
| 2024 | $8,627 -5.2% | $209,060 +114% |
| 2023 | $9,100 +300.9% | $97,708 +233.4% |
| 2022 | $2,270 -2.8% | $29,310 -0.8% |
| 2021 | $2,336 +3.4% | $29,550 +20.4% |
| 2020 | $2,259 +3.4% | $24,540 +11.3% |
| 2019 | $2,186 | $22,050 +9.2% |
| 2018 | $2,186 +0.9% | $20,190 +3.4% |
| 2017 | $2,166 -16.4% | $19,530 +44.2% |
| 2016 | $2,592 +6.1% | $13,545 -26.8% |
| 2015 | $2,444 | $18,496 +8% |
| 2014 | -- | $17,120 +17.6% |
| 2013 | -- | $14,560 -76.5% |
| 2009 | -- | $62,000 +20.9% |
| 2008 | -- | $51,280 -16.3% |
| 2007 | -- | $61,280 |
Find assessor info on the county website
Neighborhood: 85383
Nearby homes
- $560,0000.639 Acres12053 W Palo Brea Ln LOT 19, Peoria, AZ 85383Sold

- $2,024,0005 bd5 ba4k sqft12053 W Palo Brea Ln, Peoria, AZ 85383Pending
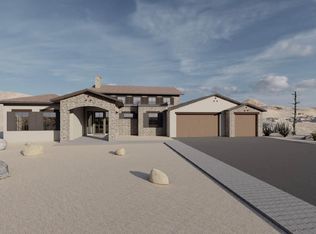
- $2,625,0005 bd5 ba4.5k sqft12089 W Palo Brea Ln, Peoria, AZ 85383Sold
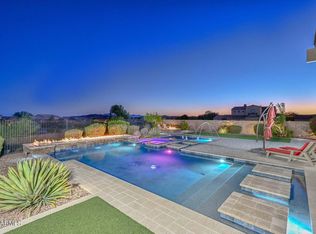
- $--0.57 Acres12089 Palo Brea #LOT 17, PEORIA, AZ 85383Off Market
- $2,750,0004 bd6 ba5.2k sqft30555 N 120th Ln, Peoria, AZ 85383Pending
- $--0.6 Acres30555 N 120th Ln #LOT 1, PEORIA, AZ 85383Off Market
- $--26,097 Acres30555 N 120th Ln #1, Peoria, AZ 85383Off Market
- $2,354,700-- bd6 ba6.2k sqft30540 N 120th Ln, Peoria, AZ 85383Off Market
Nearby schools
GreatSchools rating
- 8/10Lake Pleasant Elementary SchoolGrades: PK-8Distance: 1.6 mi
- 6/10Liberty High SchoolGrades: 7-12Distance: 6.1 mi
Schools provided by the listing agent
- Elementary: Lake Pleasant Elementary
- Middle: Lake Pleasant Elementary
- High: Liberty High School
- District: Peoria Unified School District
Source: ARMLS. This data may not be complete. We recommend contacting the local school district to confirm school assignments for this home.
Get a cash offer in 3 minutes
Find out how much your home could sell for in as little as 3 minutes with a no-obligation cash offer.
Estimated market value
$2,798,600
Get a cash offer in 3 minutes
Find out how much your home could sell for in as little as 3 minutes with a no-obligation cash offer.
Estimated market value
$2,798,600
- Arizona
- Maricopa County
- Peoria
- 85383
- 12071 W Palo Brea Lane
Nearby cities
Nearby neighborhoods
Nearby zip codes
Other Peoria Topics
