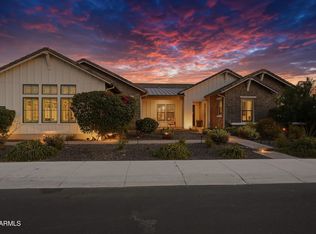
Brand-new custom estate in the exclusive gated community of Blackstone offers 5,248 sq ft of refined living and 7,684 sq ft under roof. This 4 bed, 5.5 bath residence with 4-car garage, executive office, and formal dining blends organic materials with modern design--evoking the desert luxury of a boutique resort. The Great Room features soaring 15-ft ceilings, a dramatic fireplace wall, and a wall of glass that opens to a spectacular two-level resort backyard with pool, raised spa, firepit lounge, and expansive covered patio with outdoor kitchen. The Chef's Kitchen showcases white oak cabinetry, quartzite surfaces, Wolf and Cove appliances, prep kitchen, and walk-in pantry. The stunning Primary Suite offers exceptional views, a spa-like bath, dual water closets, and dual walk-in closets. Every bedroom features its own en-suite bath, including a second master suite.
The formal dining room opens to a charming front courtyard and includes a built-in wine bar, while the executive office with French doors and walk-in closet can easily convert to a fifth bedroom. Every bathroom in the home has been thoughtfully designed with distinctive style and detail.
This custom home is like nothing else that has been available in Blackstone.
Accepting backups
$2,750,000
30555 N 120th Lane, Peoria, AZ 85383
4beds
5,248sqft
:
Get pre-qualified$17,017/mo
Single Family Residence
Built in 2026
0.6 Acres Lot
$-- Zestimate®
$524/sqft
$238/mo HOA
What's special
Dramatic fireplace wallFormal diningSecond master suiteExecutive officeWalk-in pantryBuilt-in wine barDual walk-in closets
- 78 days |
- 44 |
- 2 |
Zillow last checked:
Listing updated:
Listed by:
Benjamin J. Katz,
Lake Pleasant Real Estate,
Joanna Crider 925-918-5481,
Lake Pleasant Real Estate
Source: ARMLS,MLS#: 6996983
Facts & features
Interior
Bedrooms & bathrooms
- Bedrooms: 4
- Bathrooms: 6
- Full bathrooms: 5
- 1/2 bathrooms: 1
Heating
- Natural Gas
Cooling
- Central Air, Ceiling Fan(s), Programmable Thmstat
Appliances
- Included: Refrigerator, Built-in Microwave, Dishwasher, Disposal, Gas Range, Electric Oven
- Laundry: Inside
Features
- Pantry, Quartz Countertops, High Speed Internet, Double Vanity, Master Downstairs, Eat-in Kitchen, Breakfast Bar, 9+ Flat Ceilings, No Interior Steps, Wet Bar, Kitchen Island, Bidet, Full Bth Master Bdrm, Separate Shwr & Tub
- Flooring: Other, Tile
- Windows: Low Emissivity Windows, Double Pane Windows
- Has basement: No
- Number of fireplaces: 2
- Fireplace features: Fire Pit, Living Room, Gas
Interior area
- Total structure area: 5,248
- Total interior livable area: 5,248 sqft
Property
Parking
- Total spaces: 10
- Parking features: Attached, Garage Door Opener, Extended Length Garage, Direct Access
- Attached garage spaces: 4
- Uncovered spaces: 6
Features
- Stories: 1
- Patio & porch: Covered, Patio
- Exterior features: Private Yard, Built-in Barbecue
- Has private pool: Yes
- Pool features: Variable Speed Pump, Outdoor Pool, Heated
- Has spa: Yes
- Spa features: Heated, Private
- Fencing: Block,Wrought Iron
- Has view: Yes
- View description: Desert, Mountain(s)
- Waterfront features: Wash
Lot
- Size: 0.6 Acres
- Features: East/West Exposure, Sprinklers In Rear, Sprinklers In Front, Corner Lot, Desert Back, Desert Front, Auto Timer H2O Front, Auto Timer H2O Back
Details
- Parcel number: 50352457
Construction
Type & style
- Home type: SingleFamily
- Property subtype: Single Family Residence
Materials
- Stucco, Wood Frame, Painted, Stone
- Foundation: Slab
- Roof: Concrete
Condition
- Under Construction
- New construction: No
- Year built: 2026
Details
- Builder name: Diversified Remodel & Design
Utilities & green energy
- Electric: 220 Volts in Kitchen
- Sewer: Public Sewer
- Water: City Water
Community & HOA
Community
- Features: Golf, Gated, Guarded Entry, Playground, Biking/Walking Path
- Security: Fire Sprinkler System, Security Guard
- Subdivision: Blackstone at Vistancia
HOA
- Has HOA: Yes
- Services included: Maintenance Grounds, Street Maint
- HOA fee: $713 quarterly
- HOA name: Blackstone HOA
- HOA phone: 623-455-4580
Location
- Region: Peoria
Financial & listing details
- Price per square foot: $524/sqft
- Tax assessed value: $272,700
- Annual tax amount: $1,098
- Date on market: 3/12/2026
- Cumulative days on market: 78 days
- Listing terms: Cash,Conventional,1031 Exchange
- Ownership: Fee Simple
- Electric utility on property: Yes
Estimated market value
Not available
Estimated sales range
Not available
Not available
Price history
| Date | Event | Price |
|---|---|---|
| 6/10/2026 | Listed for sale | $2,750,000$524/sqft |
Source:  ARMLS #6996983 Report a problem ARMLS #6996983 Report a problem | ||
| 4/3/2026 | Pending sale | $2,750,000$524/sqft |
Source: ARMLS #6996983 Report a problem | ||
| 3/12/2026 | Listed for sale | $2,750,000+759.4%$524/sqft |
Source: ARMLS #6996983 Report a problem | ||
| 12/5/2022 | Sold | $320,000-15.8%$61/sqft |
Source: HomeSmart Intl Solds #6465535_85383 Report a problem | ||
| 10/26/2022 | Listed for sale | $379,900-11.7%$72/sqft |
Source: Owner Report a problem | ||
| 9/15/2022 | Listing removed | -- |
Source: Owner Report a problem | ||
| 9/15/2022 | Price change | $430,000+7.5%$82/sqft |
Source: Owner Report a problem | ||
| 7/28/2022 | Price change | $399,999-11.1%$76/sqft |
Source: Owner Report a problem | ||
| 5/12/2022 | Listed for sale | $450,000+91.5%$86/sqft |
Source: Owner Report a problem | ||
| 3/16/2021 | Sold | $235,000+34.3%$45/sqft |
Source: Public Record Report a problem | ||
| 12/5/2019 | Sold | $175,000+45.8%$33/sqft |
Source: Public Record Report a problem | ||
| 10/15/2014 | Sold | $120,000+41.2%$23/sqft |
Source: Public Record Report a problem | ||
| 5/2/2013 | Sold | $85,000-5.6%$16/sqft |
Source: Public Record Report a problem | ||
| 1/19/2013 | Price change | $90,000-21.7%$17/sqft |
Source: Coldwell Banker Residential Brokerage #4827568 Report a problem | ||
| 8/14/2011 | Listed for sale | $115,000$22/sqft |
Source: Cerreta Realty Group #4630965 Report a problem | ||
Public tax history
| Year | Property taxes | Tax assessment |
|---|---|---|
| 2025 | $918 +2.8% | $40,905 +16.7% |
| 2024 | $893 -1% | $35,040 +285.6% |
| 2023 | $902 -16.6% | $9,087 -64.3% |
| 2022 | $1,082 -2.8% | $25,470 +9.7% |
| 2021 | $1,114 +3.4% | $23,220 -1.4% |
| 2020 | $1,077 +3.4% | $23,550 +40.7% |
| 2019 | $1,042 | $16,740 +9.8% |
| 2018 | $1,042 +0.9% | $15,240 +12% |
| 2017 | $1,033 +2.1% | $13,605 +22.9% |
| 2016 | $1,011 +5.7% | $11,070 -7.5% |
| 2015 | $956 | $11,968 +78.1% |
| 2014 | -- | $6,720 +18.3% |
| 2013 | -- | $5,680 -86.5% |
| 2009 | -- | $42,080 -4.9% |
| 2008 | -- | $44,240 -23.9% |
| 2007 | -- | $58,160 |
Find assessor info on the county website
Monthly payment
Est. payment
Payment breakdown
Explore the cost of this home by adjusting the details. Changes won't be saved.Climate risks
Neighborhood: 85383
Nearby schools
GreatSchools rating
- 8/10Lake Pleasant Elementary SchoolGrades: PK-8Distance: 1.6 mi
- 6/10Liberty High SchoolGrades: 7-12Distance: 6.1 mi
Schools provided by the listing agent
- Elementary: Lake Pleasant Elementary
- Middle: Lake Pleasant Elementary
- High: Liberty High School
- District: Peoria Unified School District
Source: ARMLS. This data may not be complete. We recommend contacting the local school district to confirm school assignments for this home.
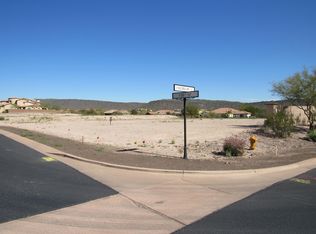
- $--0.6 Acres30555 N 120th Ln #LOT 1, PEORIA, AZ 85383Off Market
- $--26,097 Acres30555 N 120th Ln #1, Peoria, AZ 85383Off Market

- $1,538,6000.56 Acres30585 N 120th Ln, Peoria, AZ 85383Off Market

- $560,0000.639 Acres12053 W Palo Brea Ln LOT 19, Peoria, AZ 85383Sold

- $2,024,0005 bd5 ba4k sqft12053 W Palo Brea Ln, Peoria, AZ 85383Pending
- $2,625,0004 bd5 ba5.4k sqft12071 W Palo Brea Ln, Peoria, AZ 85383Sold
- $257,9000.55 Acres30615 N 120th Ln, Peoria, AZ 85383Off Market
- $407,0000.55 Acres30615 N 120th Ln LOT 3, Peoria, AZ 85383Sold
A local agent can set up tours, give advice and negotiate with sellers.
Similar homes
- $2,395,0006 bd6 ba5k sqft7618 W CHAMA Drive, Peoria, AZ 85383For Sale
 MLS ID #7033303, Raul Siqueiros, Luxe Realty. ARMLS
 - $2,200,0005 bd4 ba4.2k sqft9695 W MONTE LINDO --, Peoria, AZ 85383For Sale
 MLS ID #7051820, George Laughton, EveryPlace. ARMLS
 - $2,299,0006 bd7 ba3.7k sqft7270 W WHISPERING WIND Drive, Peoria, AZ 85383For Sale
 MLS ID #6998860, Brockton K. Rideout, Dana Hubbell Group. ARMLS
 - $2,299,0005 bd6 ba4.4k sqft9321 W BUCKSKIN Trail, Peoria, AZ 85383For Sale
 MLS ID #7009021, Ariane Gonzales, Keller Williams, Professional Partners. ARMLS
 - $1,995,0004 bd5 ba4.2k sqft9614 W CAMINO DE ORO --, Peoria, AZ 85383For SaleMLS ID #7025539, Erin T Payne, Howe Realty. ARMLS
- $1,450,0004 bd5 ba3.2k sqft29882 N 132ND Drive, Peoria, AZ 85383For SaleMLS ID #7046646, Kathleen Kordecki, West USA Realty. ARMLS
- $2,080,0004 bd4 ba3.2k sqft21906 N 86TH Avenue, Peoria, AZ 85383For SaleMLS ID #7031940, Lisa McNealy, Arizona International Real Estate. ARMLS
- $2,100,0005 bd5 ba3.9k sqft7561 W ARTEMISA Avenue, Peoria, AZ 85383For SaleMLS ID #7009208, Aaron Valencia, HomeSmart. ARMLS
- $1,794,0004 bd4 ba5k sqft8336 W AVENIDA DEL SOL --, Peoria, AZ 85383For SaleMLS ID #7021178, Shawna Marie Foster, West USA Realty. ARMLS
- $1,680,0004 bd4 ba2.7k sqft26514 N 101st Ave, Peoria, AZ 85383For Sale By Owner
- $1,675,0003 bd5 ba3k sqft7662 W ARTEMISA Avenue, Peoria, AZ 85383For SaleMLS ID #7053273, Jamil Abdulzahra Alshmailawi, West USA Realty. ARMLS
- $1,499,0004 bd5 ba4k sqft8406 W LOUISE Court, Peoria, AZ 85383For SaleMLS ID #7016966, Melissa Parks, Realty ONE Group. ARMLS
- $1,599,9994 bd5 ba4.2k sqft23307 N 97TH Drive, Peoria, AZ 85383For SaleMLS ID #7005366, Soroosh Ghafaripanah, AZ Dream Homes. ARMLS
- $1,749,9005 bd4 ba3.5k sqft25806 N 92ND Avenue #1, Peoria, AZ 85383For SaleMLS ID #7016561, Erik Gocken, Global Real Estate Investments. ARMLS
- $1,750,0004 bd3 ba3.2k sqft10136 W HATFIELD Road, Peoria, AZ 85383For SaleMLS ID #7031916, Jill Anderson, Russ Lyon Sotheby's International Realty. ARMLS
- $2,500,0005 bd5 ba5.5k sqft5624 W MISTY WILLOW Lane, Glendale, AZ 85310For SaleMLS ID #7032683, Donald M Host Jr., Keller Williams Arizona Realty. ARMLS
- $1,750,0005 bd6 ba4.8k sqft29715 N 152nd Lane, Surprise, AZ 85387For SaleMLS ID #7042144, Christina Medina, A.Z. & Associates. ARMLS
- $1,435,2564 bd5 ba4k sqft23088 N 77th Lane, Peoria, AZ 85383For SaleMLS ID #7030326, Chad Fuller, K. Hovnanian Great Western Homes, LLC. ARMLS
- $2,575,0005 bd6 ba4.4k sqft17932 W MOUNTAINAIR Street, Surprise, AZ 85388For SaleMLS ID #7047265, Blake Anderson, RE/MAX Desert Showcase. ARMLS
- $2,350,0006 bd6 ba7.2k sqft26040 N 5TH Street N, Phoenix, AZ 85085For SaleMLS ID #7056496, Christine M Costigliolo, Porter. ARMLS
