Experience elevated living at Campanos Estates with the to-be-built London plan, crafted for luxury, comfort, and personalization. A charming courtyard entry welcomes you into an elegant foyer leading past the formal dining room and into a bright, expansive great room ideal for entertaining. The gourmet kitchen is designed to reflect your personal style with customizable finishes and thoughtful functionality. A private media room offers the perfect retreat for movie nights or hosting guests. The split floorplan enhances privacy, featuring a lavish primary suite with coffered ceilings, a spa-inspired bath, and dual walk-in closets. Two secondary bedrooms with a shared study plus a private guest suite with ensuite bath complete this exceptional home. ^^^Incentive - Up to 5% of Base Price may be applied towards closing cost and/or short-long-term interest rate buydowns when choosing our preferred Lender. Additional eligibility and limited time restrictions apply. Ask for more information!
For sale
Price increase: $124.3K (5/22)
$1,435,256
23088 N 77th Lane, Peoria, AZ 85383
4beds
4,067sqft
:
Get pre-qualified$9,303/mo
Single Family Residence
Built in 2026
0.28 Acres Lot
$-- Zestimate®
$353/sqft
$225/mo HOA
What's special
Split floorplan enhances privacyCourtyard entryFormal dining roomSpa-inspired bathElegant foyerDual walk-in closetsGourmet kitchen
- 79 days |
- 415 |
- 13 |
Zillow last checked:
Listing updated:
Listed by:
Chad Fuller 928-275-1811,
K. Hovnanian Great Western Homes, LLC
Source: ARMLS,MLS#: 7030326
Facts & features
Interior
Bedrooms & bathrooms
- Bedrooms: 4
- Bathrooms: 5
- Full bathrooms: 4
- 1/2 bathrooms: 1
Heating
- Electric
Cooling
- Central Air
Appliances
- Included: Built-in Microwave, Dishwasher, Disposal, Gas Range
- Laundry: Inside, Engy Star (See Rmks)
Features
- Pantry, Quartz Countertops, High Speed Internet, Double Vanity, Breakfast Bar, 9+ Flat Ceilings, Vaulted Ceiling(s), Full Bth Master Bdrm, Separate Shwr & Tub
- Flooring: Tile
- Windows: Screens, Double Pane Windows
- Has basement: No
- Has fireplace: No
Interior area
- Total structure area: 4,067
- Total interior livable area: 4,067 sqft
Property
Parking
- Total spaces: 5
- Parking features: Attached, Garage Door Opener, Direct Access
- Attached garage spaces: 3
- Uncovered spaces: 2
Features
- Stories: 1
- Patio & porch: Covered
- Exterior features: Private Yard
- Spa features: None
- Fencing: Back Yard,Block
Lot
- Size: 0.28 Acres
- Features: East/West Exposure, Sprinklers In Front, Desert Front, Dirt Back
Details
- Parcel number: 20007888
Construction
Type & style
- Home type: SingleFamily
- Architectural style: Santa Barbara/Tuscan
- Property subtype: Single Family Residence
Materials
- Spray Foam Insulation, Stucco, Wood Frame, Painted
- Foundation: Slab
- Roof: Tile
Condition
- To Be Built
- New construction: No
- Year built: 2026
Details
- Builder name: K. Hovnanian Homes
- Warranty included: Yes
Utilities & green energy
- Sewer: Public Sewer
- Water: City Water
Green energy
- Water conservation: Tankless Ht Wtr Heat
Community & HOA
Community
- Features: Gated
- Subdivision: Campanos Estates
HOA
- Has HOA: Yes
- Services included: Maintenance Grounds
- HOA fee: $225 monthly
- HOA name: Companos Estates HOA
- HOA phone: 602-437-4777
Location
- Region: Peoria
Financial & listing details
- Price per square foot: $353/sqft
- Date on market: 5/19/2026
- Cumulative days on market: 80 days
- Listing terms: Cash,Conventional
- Ownership: Fee Simple
Estimated market value
Not available
Estimated sales range
Not available
Not available
Price history
| Date | Event | Price |
|---|---|---|
| 5/22/2026 | Price change | $1,435,256+9.5%$353/sqft |
Source:  ARMLS #7030326 Report a problem ARMLS #7030326 Report a problem | ||
| 5/19/2026 | Listed for sale | $1,310,990$322/sqft |
Source: ARMLS #7030326 Report a problem | ||
Public tax history
Tax history is unavailable.
Monthly payment
Est. payment
Payment breakdown
Explore the cost of this home by adjusting the details. Changes won't be saved.Climate risks
Neighborhood: 85383
Nearby schools
GreatSchools rating
- 8/10Frontier Elementary SchoolGrades: PK-8Distance: 1.3 mi
- 5/10Sunrise Mountain High SchoolGrades: 7-12Distance: 1.4 mi
Schools provided by the listing agent
- Elementary: Frontier Elementary School
- Middle: Frontier Elementary School
- High: Sunrise Mountain High School
- District: Peoria Unified School District
Source: ARMLS. This data may not be complete. We recommend contacting the local school district to confirm school assignments for this home.
- $1,541,4004 bd3 ba3.6k sqft23169 N 79th Ave, Peoria, AZ 85383Off Market
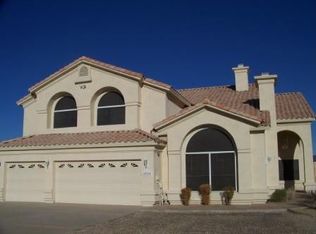
- $377,8001.66 acres23169 N 79th Ave, Peoria, AZ 85383Off Market
- $1,757,2005 bd3 ba3.8k sqft23291 N 79th Ave, Peoria, AZ 85383Off Market

- $1,239,900-- bd-- ba-- sqft23375 N 79th Ave, Peoria, AZ 85383Off Market
- $2,731,800-- bd6 ba6.2k sqft7903 W Expedition Way, Peoria, AZ 85383Off Market
- $1,546,3001.65 acres7827 W Pinnacle Peak Rd, Peoria, AZ 85383Off Market
- $3,632,8005 bd7 ba6.5k sqft7904 W Expedition Way, Peoria, AZ 85383Off Market
- $--9.05 acres22802 N 79th Ave, Peoria, AZ 85383Off Market
A local agent can set up tours, give advice and negotiate with sellers.
Similar homes
- from $1,320,9904 bd5 ba4k sqftLondon Plan, Campanos Estates, Peoria, AZ 85383New Construction
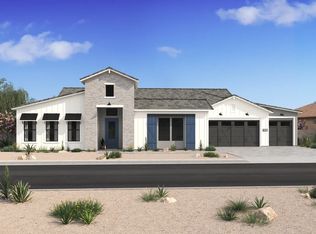 K. Hovnanian Companies, LLC
 - $1,340,9904 bd5 ba4k sqft23283 N 77th Lane, Peoria, AZ 85383For Sale
 MLS ID #7000466, Chad Fuller, K. Hovnanian Great Western Homes, LLC. ARMLS
 - from $1,233,9904 bd4 ba3.5k sqftHelena ESP Plan, Campanos Estates, Peoria, AZ 85383New Construction
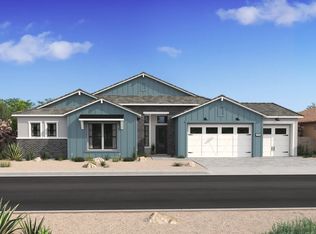 K. Hovnanian Companies, LLC
 - $1,230,9905 bd4 ba3.4k sqft7747 W Jessie Lane, Peoria, AZ 85383For Sale
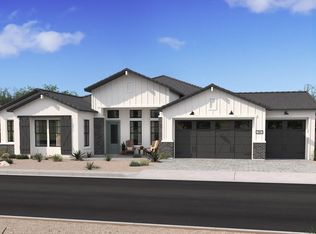 MLS ID #7000411, Chad Fuller, K. Hovnanian Great Western Homes, LLC. ARMLS
 - $1,261,9905 bd4 ba3.4k sqft23314 N 77th Lane, Peoria, AZ 85383For SaleMLS ID #7000339, Chad Fuller, K. Hovnanian Great Western Homes, LLC. ARMLS
- from $1,223,9905 bd4 ba3.4k sqftDenver Plan, Campanos Estates, Peoria, AZ 85383New ConstructionK. Hovnanian Companies, LLC
- $1,400,0004 bd3 ba3.7k sqft14651 N 73RD Drive, Peoria, AZ 85381For SaleMLS ID #7037904, Dean Selvey, RE/MAX Excalibur. ARMLS
- $1,750,0004 bd3 ba3.2k sqft10136 W HATFIELD Road, Peoria, AZ 85383For SaleMLS ID #7031916, Jill Anderson, Russ Lyon Sotheby's International Realty. ARMLS
- $1,400,0004 bd5 ba3.5k sqft2110 E FALLEN LEAF Lane, Phoenix, AZ 85024For SaleMLS ID #7062593, Melinda Muller, Arizona Best Real Estate. ARMLS
- $1,425,0003 bd3 ba2.7k sqft7394 W LISBON Lane, Peoria, AZ 85381New ConstructionMLS ID #7059159, Dean Selvey, RE/MAX Excalibur. ARMLS
- $855,0004 bd4 ba3.5k sqft27201 N 71ST Lane, Peoria, AZ 85383For SaleMLS ID #7023389, Jordan Cohen, Compass. ARMLS
- $899,0005 bd3 ba2.8k sqft25273 N 69TH Avenue, Peoria, AZ 85383For SaleMLS ID #7049446, Laura L Lester, Silverleaf Realty. ARMLS
- $849,9005 bd5 ba3.7k sqft23085 N 98th Lane, Peoria, AZ 85383For SaleMLS ID #7037980, Nicola J Burridge, Berkshire Hathaway HomeServices Arizona Properties. ARMLS
- $939,9904 bd4 ba3.2k sqft7660 W REMUDA Drive, Peoria, AZ 85383New ConstructionARMLS
- $1,379,0004 bd4 ba3k sqft37239 N 11TH Avenue, Phoenix, AZ 85086For SaleMLS ID #7043433, Jonathan Minerick, HomeCoin.com. ARMLS
- $739,4904 bd3 ba2.3k sqft26071 N 78th Ave, Peoria, AZ 85383New ConstructionLennar Homes
- $808,9905 bd3 ba2.8k sqft27427 N 69th Lane, Peoria, AZ 85383For SaleMLS ID #7027216, Amie Lynn Moller, DRH Properties Inc. ARMLS
- $1,199,9003 bd3 ba2.7k sqft7379 W LISBON Lane, Peoria, AZ 85381For SaleMLS ID #7029562, Dean Selvey, RE/MAX Excalibur. ARMLS
- $1,150,0004 bd3 ba2.9k sqft32489 N 135TH Drive, Peoria, AZ 85383For SaleMLS ID #7043427, Marie Grier, HomeSmart. ARMLS
- $1,549,0004 bd4 ba3.8k sqft18206 W SAN MIGUEL Court, Litchfield Park, AZ 85340For SaleMLS ID #7057317, Sandra Gaare, RETSY. ARMLS
